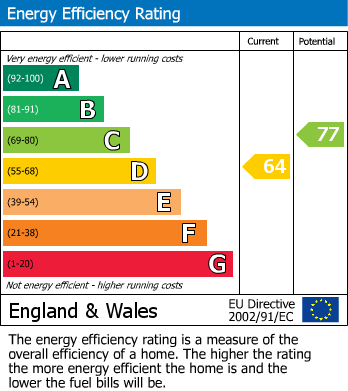
Situated in the highly sought-after village of Langford, this spacious four-bedroom detached family home offers well-presented accommodation throughout. The ground floor comprises a generous kitchen/diner, a comfortable lounge and a convenient downstairs WC. Upstairs, there are four double bedrooms and a recently re-fitted family bathroom (2020). The impressive master bedroom benefits from built-in wardrobes, an en-suite shower room (currently being re-done) and access to a private balcony. Outside, the property boasts a beautifully landscaped rear garden, providing an attractive space for relaxation and entertaining. The double garage has been partially converted into a home salon, offering excellent flexibility for those working from home or running a business. A driveway provides off-road parking for up to three vehicles. This fantastic home combines spacious family living with versatile accommodation in a desirable village location.
Wood effect flooring. Carpeted stairs rising to first floor with understairs storage cupboard. Doors onto Kitchen, Living room and Cloakroom. Radiator.
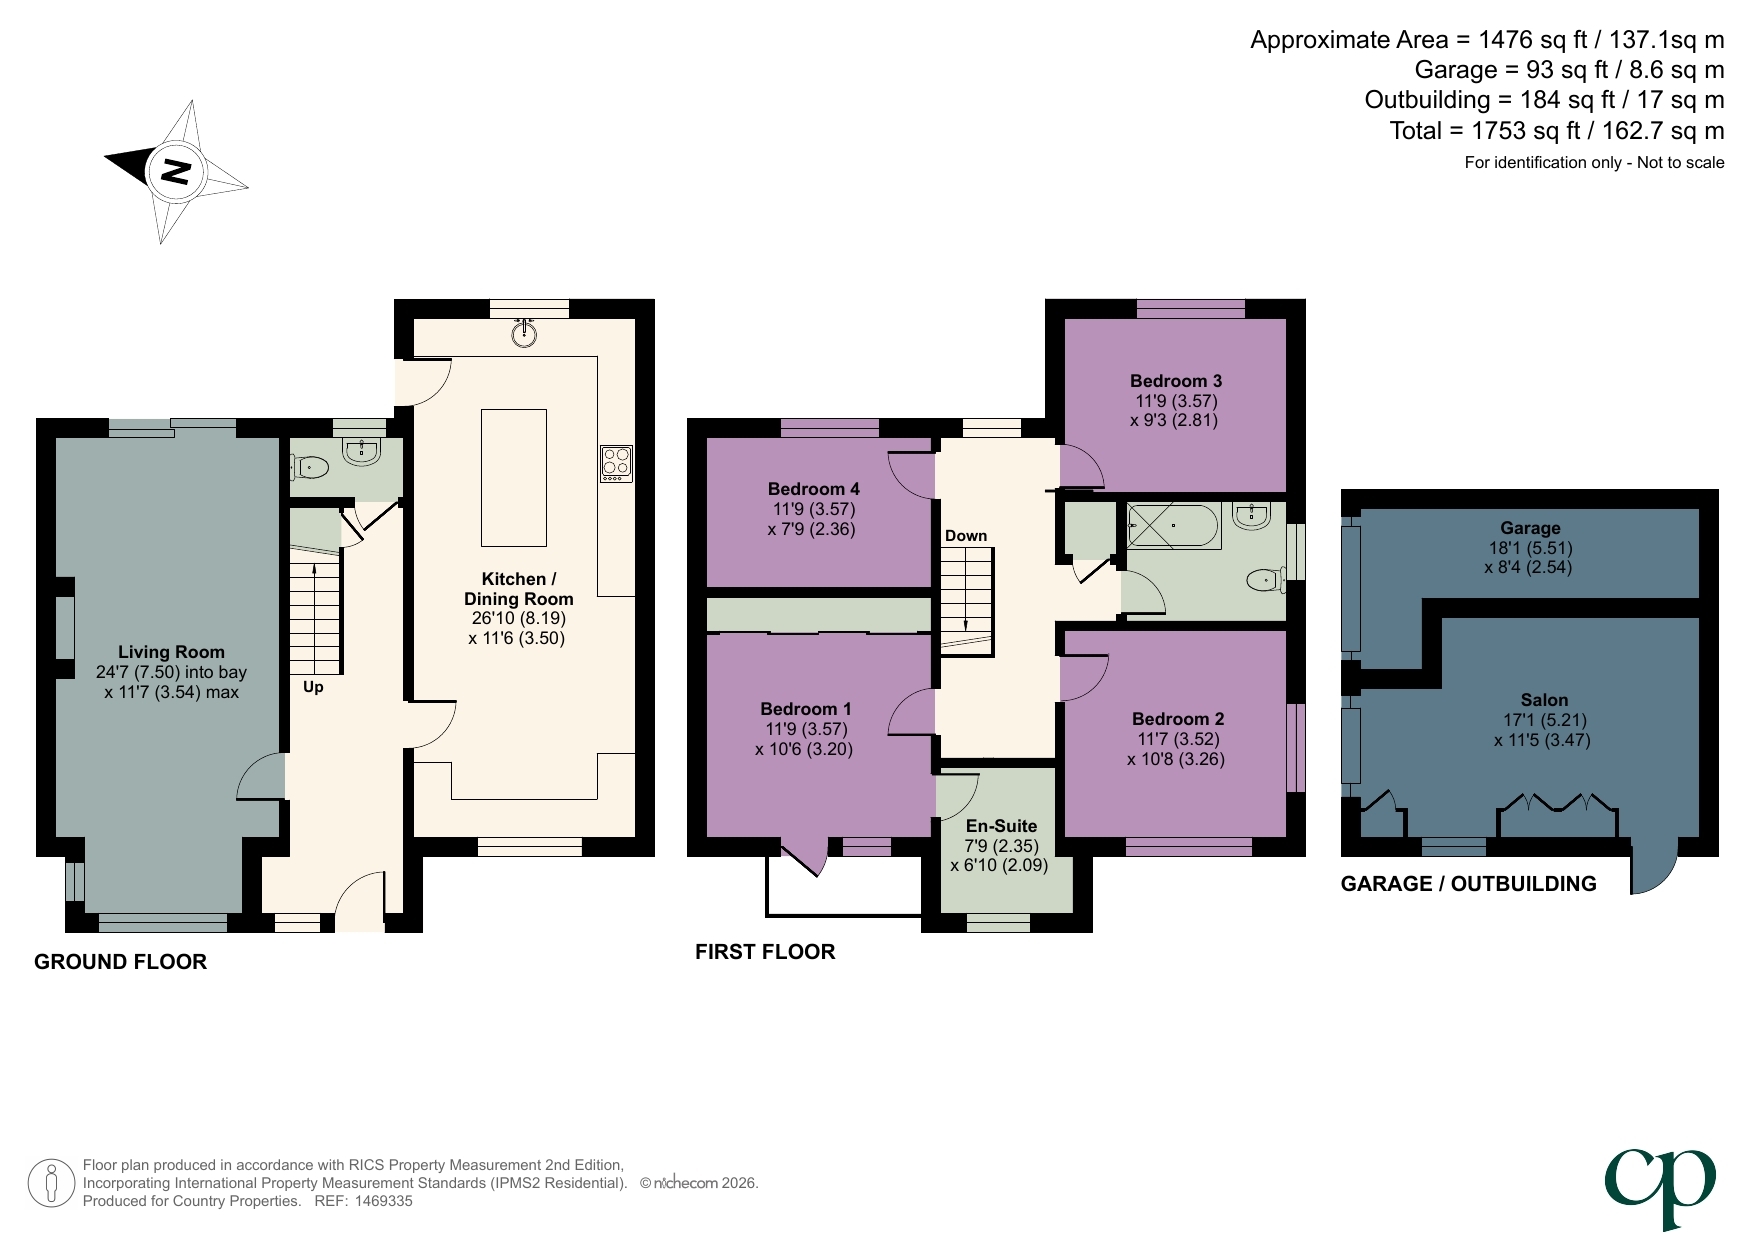
26' 10" x 11' 6" (8.19m x 3.50m) A range of wall and base units with ample worksurfaces over. Inset white ceramic sink and drainer unit with swan neck mixer tap over. Tiled splashbacks. Electric eye level double oven with grill and inset gas hob with stainless steel extractor fan over. Space for dishwasher and American style fridge freezer to remain. Kitchen unit housing a boiler, serviced annually. Integrated washer dryer. Matching kitchen island with base units and breakfast bar. Large custom built multi seating bench in the dining area. Tiled flooring. Inset ceiling spot lights. Radiator. Windows to rear rear and front aspect and two windows to side aspect. Patio door onto rear garden.
24' 7" into bay x 11' 7" max (7.50m into bay x 3.54m max) Walk in bay window to front aspect and sliding double doors onto rear garden. Feature gas fire place, serviced annually. Wood effect flooring. Two radiators.
Wall mounted wash hand basin and low level WC. Wood effect flooring. Radiator. Obscure window to rear aspect.
Window to rear aspect. Loft hatch. Airing cupboard housing hot water tank. Doors to all bedrooms and family bathroom.
11' 9" x 10' 6" (3.57m x 3.20m) Window and door onto a balcony to front aspect. Fitted carpet. Built in wardrobe with part mirrored sliding doors. Door to En suite.
Currently being re-fitted. Window to front aspect.
11' 7" x 10' 8" (3.52m x 3.26m) Dual aspect windows to front and side aspect. Fitted carpet. Fitted wardrobe. Radiator.
11' 9" x 9' 3" (3.57m x 2.81m) Window to rear aspect. Fitted carpet. Radiator.
11' 9" x 7' 9" (3.57m x 2.36m) Window to rear aspect. Fitted carpet. Radiator.
Re-fitted and fully tiled bathroom suite comprising vanity wash hand basin, low level WC and panel enclosed bath tub with shower over and shower screen to side. Heated towel rail. Obscure window to side aspect.
Grassed lawn area with variety of flowers, shrubs and a tree. Block paved path and step up to front door.
Raised decking seating area and grassed lawn area with mature shrubs and trees borders. Shingled area. External water tap. Door to salon/part converted garage. Paved path to rear gated access to garage and parking.
Power and light. Wood effect LVT flooring. Plumbing for water supply. Fitted storage units. Window and patio door onto rear garden. Original garage door in place.
Part converted with up and over door. Power and light. Block paved driveway to front providing off road parking for up to three vehicles. Shingled area and timber storage shed to side of the garage to remain.
| Tax Band | % | Taxable Sum | Tax |
|---|