Tucked away off the road, this detached bungalow was built in 2020 and is beautifully presented throughout, offering the added peace of mind of a builder-backed warranty. Benefiting from ample off-street parking and a private enclosed garden, the property also features a separate home office with planning approval — ideal for working from home or running a business.
Wood effect flooring. Under floor heating. Door to shower room & Kitchen/Dining/Family room
Double shower cubicle. Low level WC incorporating wash hand basin with tiled splash backs. Chrome heated towel rail. Extractor fan.
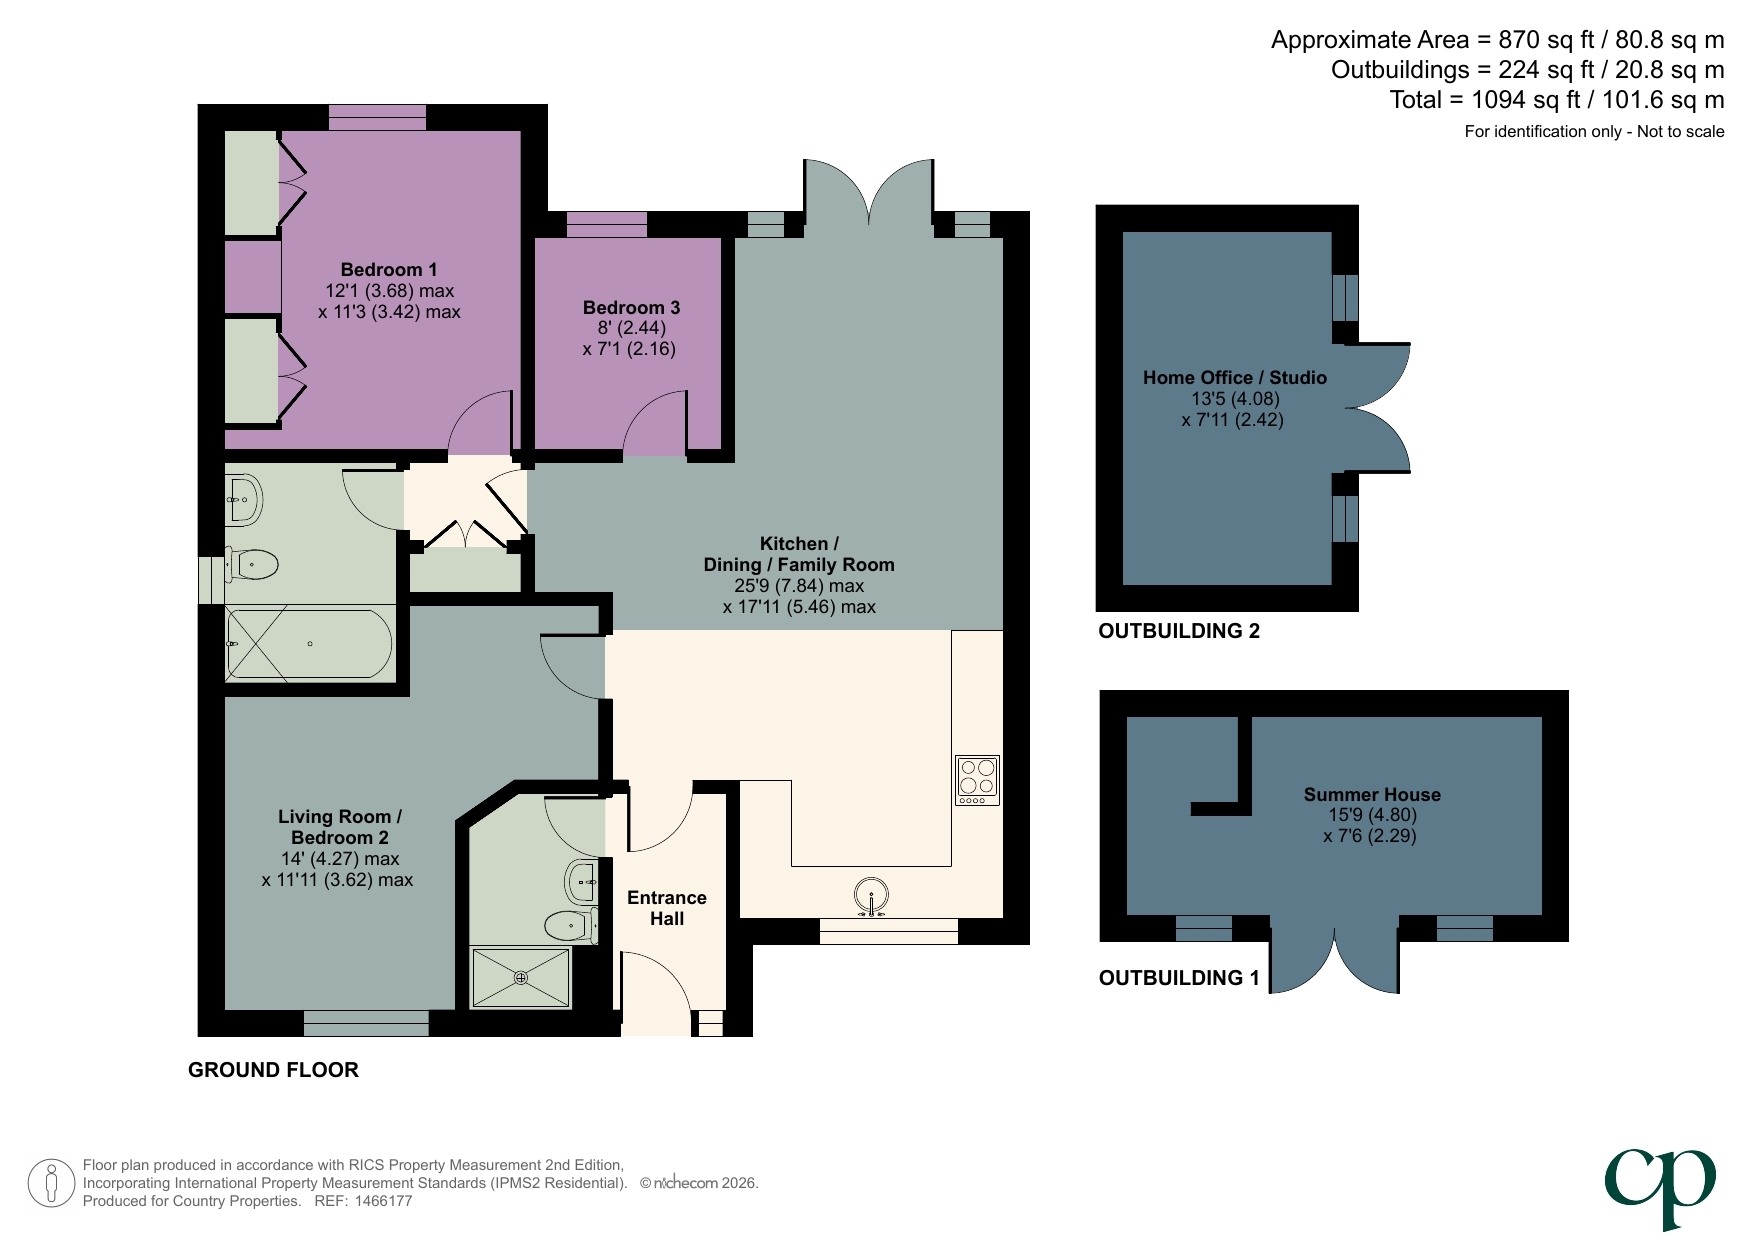
25' 9" x 17' 11" (7.85m x 5.46m) A range of wall & base units with quartz worksurfaces over & inset stainless steel one and a half sink & drainer unit with swan neck mixer tap over. Built in electric oven & hob with quartz splash back & stainless steel extractor hood over. Integrated fridge freezer. Integrated dishwasher. Integrated washing machine. Wood effect flooring with underfloor heating. Double glazed double doors with wing windows onto rear garden.
14' 0" x 11' 11" (4.27m x 3.63m) Wood effect flooring with underfloor heating. Wood panelling to dado height. Loft access to part boarded loft with ladder. Double glazed window to front. Door into Kitchen/Dining room
Built in double cupboard. Access to Bedroom 1, Bathroom and Kitchen/Dining/Family Room
12' 1" x 11' 3" (3.68m x 3.43m) Double glazed windows to rear. Underfloor heating. Fitted built in wardrobes with display cabinets, overhead storage, shelving & drawer units.
Suite comprising panel enclosed bath with main shower over. Low level WC. Vanity wash hand basin. Marble effect tiled splashbacks. Marble effect flooring. Chrome heated towel rail.
8' 0" x 7' 1" (2.44m x 2.16m) Double glazed window to rear. Underfloor heating.
Large raised decked patio area. Laid mainly to lawn. Further raised decked patio with feature lighting. Power points. Gated access to front.
13' 5" x 7' 11" (4.09m x 2.41m) Planning Approval REF: CB/21/00065/Full<br />Underfloor heating. Double glazed windows to side & double glazed double doors to side. Power & light.
15' 9" x 7' 6" (4.80m x 2.29m) Timber summerhouse converted to a pub/bar. Power & light.
Accessed via five bar gate. Off road parking for several cars. Water tap.
For all your mortgage needs contact Dawn Olney at Mortgage Vision on 01462 811822 or email: enquiries @mortgagevision.co.uk<br /><br />PRELIMINARY DETAILS - NOT YET APPROVED AND MAY BE SUBJECT TO CHANGES<br /><br />
| Tax Band | % | Taxable Sum | Tax |
|---|