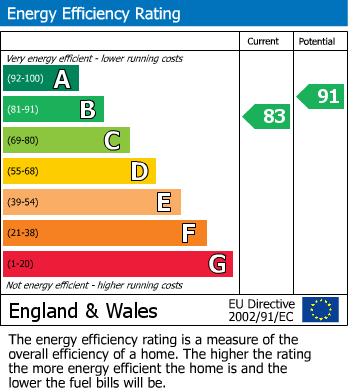
We are delighted to present this superb five bedroom detached family home offering bright, spacious and beautifully presented accommodation. Featuring a stunning kitchen/breakfast room, a delightful south facing rear garden, detached garage and ample parking.
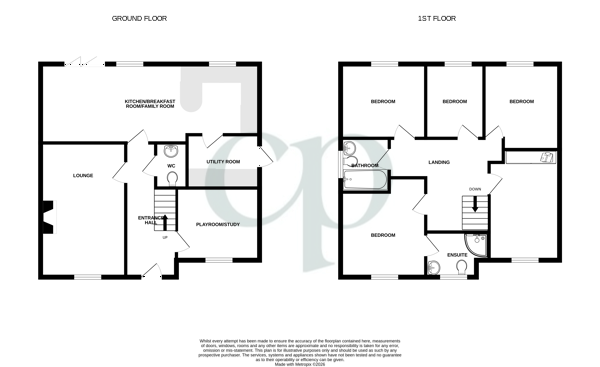
Front entrance door, built in cupboard, radiator, stairs to first floor.
Part tiling to splashback areas, wash hand basin, low level w/c, radiator.
16' 1" x 10' 6" (4.90m x 3.20m) <br />Double glazed window to front, log burner, blinds, two radiators.
9' 9" x 8' 4" (2.97m x 2.54m) <br />Double glazed to front, blinds, radiator.
26' 04" x 10' 2" Max (8.03m x 3.10m) <br />Two double glazed window to rear, part tiling to splash back areas, a range of base and wall mounted units with quartz work surfaces over, integrated dishwasher and fridge freezer, double oven and extractor, breakfast bar, bi-fold doors to rear.
8' 4" x 5' 5" (2.54m x 1.65m) <br />Double glazed window to side, combi boiler, part tiling to splash back areas, radiator.
loft access, built in airing cupboard.
11' 0" x 11' 7" (3.35m x 3.53m) Max<br />Double glazed window to front, blinds, radiator.
Double glazed window to front, blinds, part tiling to splashback areas, towel rail, white suite comprising of wash hand basin, low level w/c with separate shower cubicle.
12' 1" x 8' 7" (3.68m x 2.62m) plus fitted wardrobes<br />Double glazed window to front, blinds, radiator.
11' 0" x 8' 10" (3.35m x 2.69m) <br />Double glazed window to rear, blinds, radiator.
8' 8" x 10' 0" (2.64m x 3.05m) <br />Double glazed window to rear, blinds, radiator.
8' 8" x 7' 2" (2.64m x 2.18m)<br />Double glazed window to rear, blinds, radiator.
Double glazed window to side, part tiling to splash back areas, blinds, white suite comprising of panelled bath with shower over, wash hand basin and low level w/c, radiator.
Artificial lawn, extended patio area, timber fencing, mature shrubs and flower borders, wooden shed, outside power, outside tap, outside lights to garage, door to garage.
20' 0" x 10' 7" (6.10m x 3.23m) <br />Single garage, power and light, loft storage.
Driveway for two cars.
These are preliminary details to be approved by the vendor.<br /><br />All descriptions, images and marketing materials are for general guidance only and highlight the lifestyle and features a property may offer. They do not form part of any contract or warranty. Whilst every effort is made to ensure accuracy, neither Country Properties. nor the seller accepts responsibility for any errors. Buyers should verify all details through their own inspections, searches and legal advisers before proceeding.<br />We are legally required to conduct anti-money laundering checks on all buyers and sellers. These checks are carried out by Dez Rez Legal, who will contact you once you've instructed us to sell or had an offer accepted. The cost is £40 plus VAT for the first vendor and £25 for each additional vendor, for buyers, the cost is £25 plus VAT per person, covering all data retrieval and monitoring required. This non-refundable fee must be paid directly to Dez Rez Legal before we publish your property (vendors) or issue a memorandum of sale (buyers). We receive part of this fee for facilitating the service.<br /><br />
| Tax Band | % | Taxable Sum | Tax |
|---|