Situated on the edge of the town centre and just minutes from the train station, this extended five-bedroom detached family home offers an impressive blend of space, style, and convenience. Presented to a very high standard throughout, the property boasts two generously sized reception rooms, a modern fitted kitchen complete with high-end appliances, and a master bedroom with an en-suite shower room. This residence provides the perfect setting for a growing family seeking comfort and accessibility in equal measure.
The location truly enhances the appeal of this charming home. Nestled within a central neighbourhood, residents enjoy effortless access to a wide array of local shops, eateries, and essential amenities, all within easy walking distance. The nearby train station offers swift connections to surrounding towns and cities, making daily commutes or day trips straightforward and stress-free. This central position strikes a rare balance—quiet residential living with the vibrancy and convenience of town life on the doorstep.
Stepping inside, the property greets you with a spacious entrance hall that leads into two separate reception rooms. The first, a formal lounge, features large windows that flood the room with natural light, creating a warm and inviting atmosphere perfect for relaxing or entertaining guests. The second reception room serves as a cozy family room or versatile space to suit your needs, ideal for movie nights or a quiet retreat.
The heart of the home is undoubtedly the fitted kitchen, thoughtfully designed with both functionality and style in mind. Equipped with an extensive range of integrated appliances—including a double oven, gas hob, built-in coffee maker, and a wine fridge—this kitchen caters to the most discerning of home chefs. Ample storage and work surface areas ensure meal preparation is a joy, while a convenient ground floor cloakroom adds practical value to the layout.
The property features five well-proportioned bedrooms, offering plenty of space for family members or to accommodate guests. The main bedroom stands out with its en-suite shower room, providing a tranquil sanctuary after a busy day. The remaining bedrooms are versatile and bright, easily adaptable to suit a variety of needs, from home offices to children's rooms or hobby spaces. A family bathroom serves the other bedrooms, completing the accommodation with modern fittings and tasteful decor.
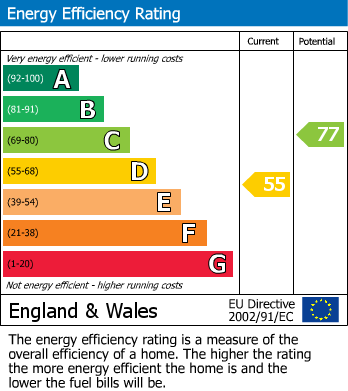
Additional benefits include gas central heating and double glazed windows, ensuring the home remains warm and energy-efficient throughout the year. The freehold status provides peace of mind and the opportunity to make the property truly your own. With internal viewing highly recommended to fully appreciate the quality and versatility on offer, this remarkable family home is a rare find in such a sought-after central location
.
Stairs to the first floor. Storage area for coats and shoes. Covered radiator. Meter cupboard.
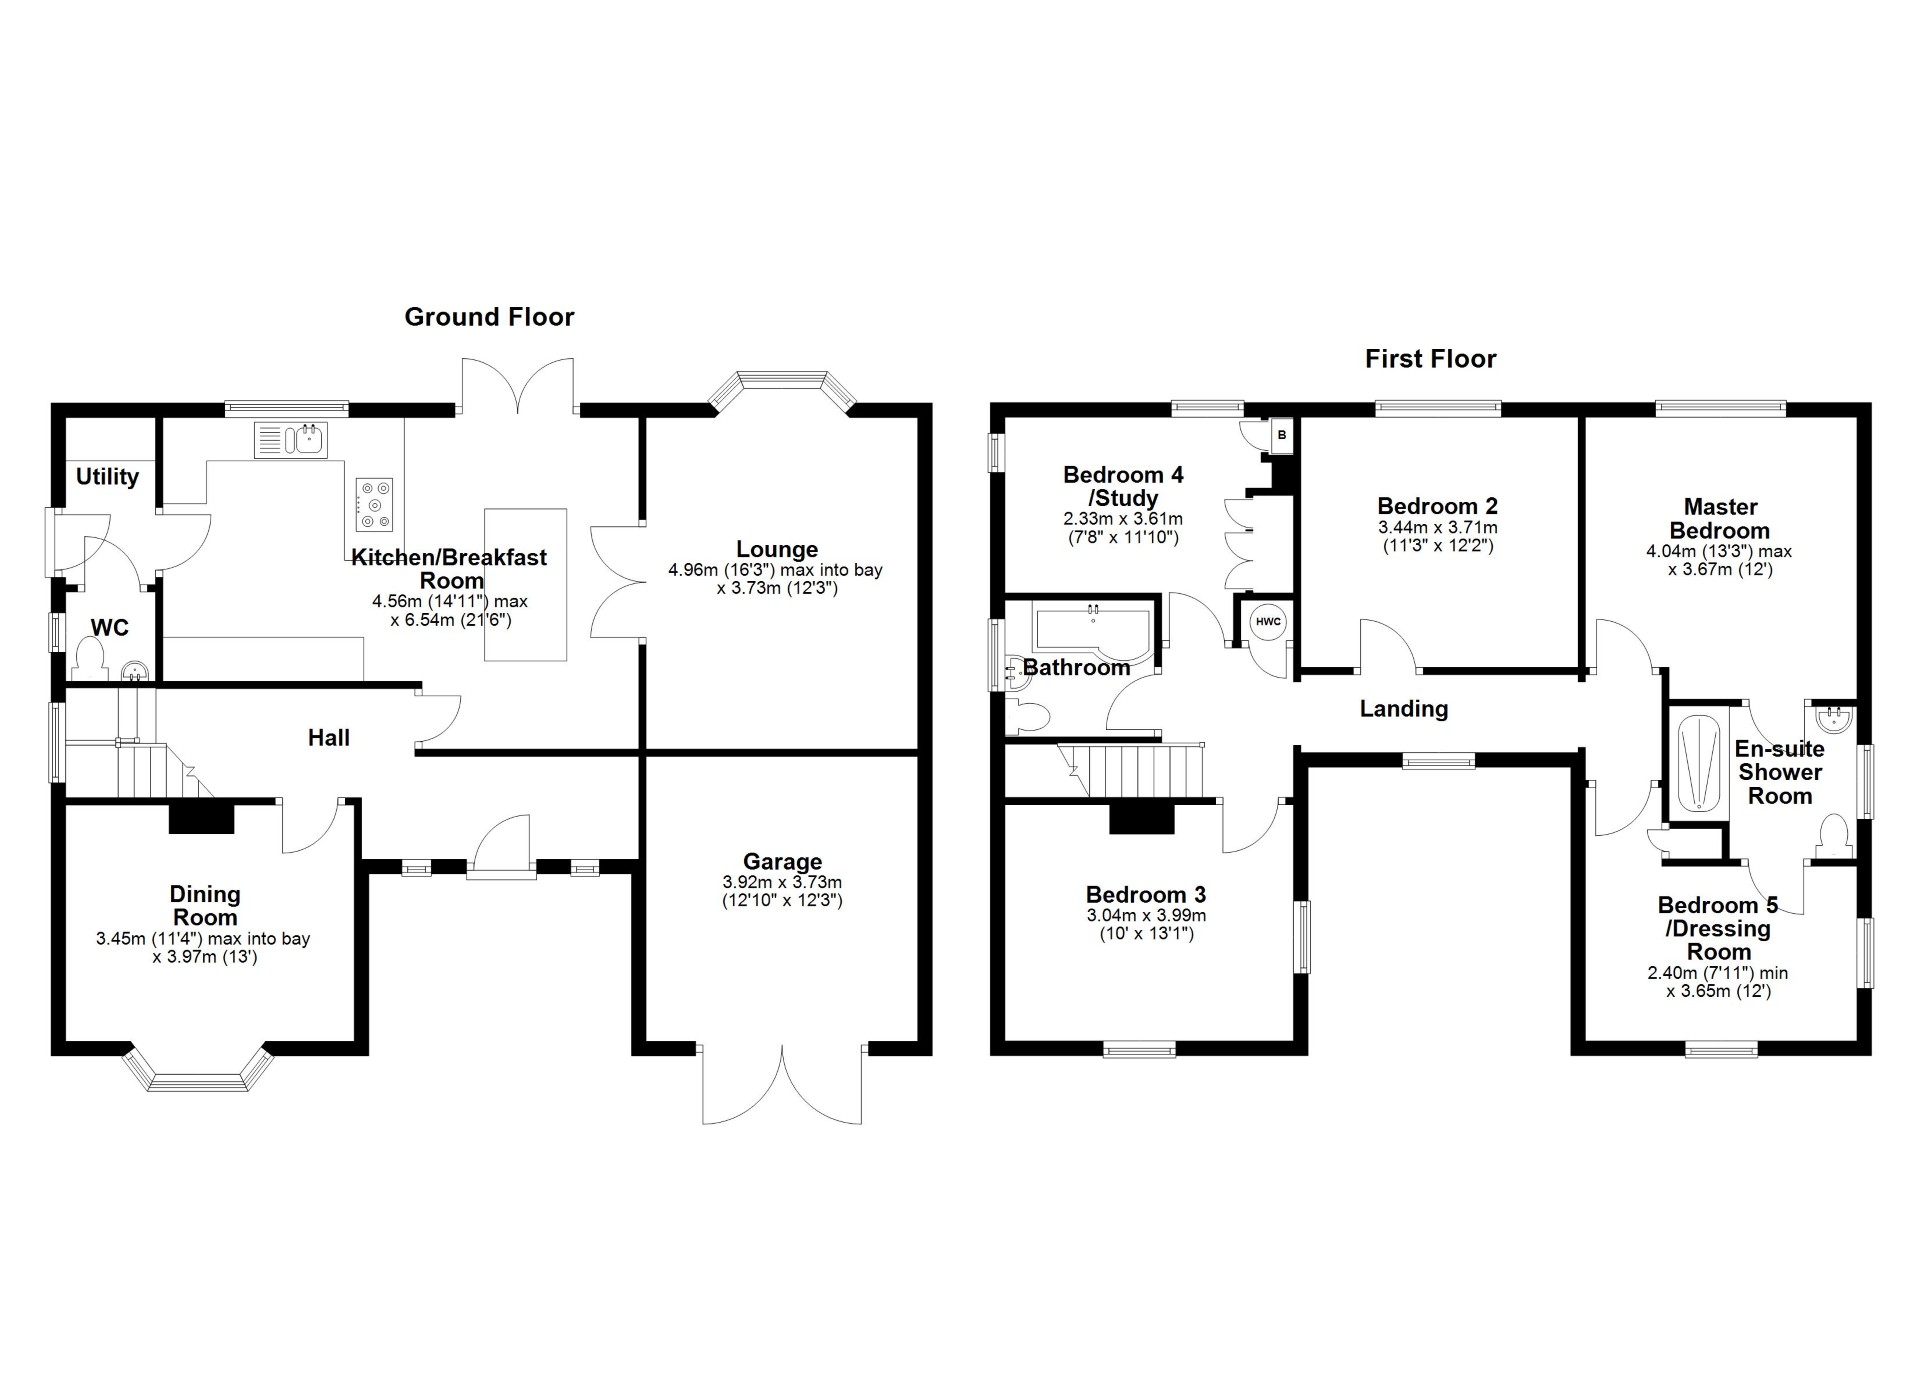
21' 6" x 14' 11" (6.55m x 4.55m) <br />A luxury fitted kitchen with a range of matching base and eye level units and matching island. Contrasting granite worktops. A range of integrated appliances including a double oven, microwave, coffee machine and gas hob. Also integrated is a fridge/freezer and dishwasher. Single sink unit with mixer taps. Shelving. Double glazed window to the rear aspect. Double glazed French doors leading to the garden. Multi paned folding doors leading to the lounge.
Plumbing for a washing machine and a dishwasher. Shelving. Double glazed door to the garden.
Comprising a low level wc and wash basin with cupboard under. Radiator. Double glazed window to the side aspect.
16' 3" x 12' 3" (4.95m x 3.73m) <br />Double glazed window to the rear aspect. Radiator. Tv point. Wood effect flooring.
13' 0" x 11' 4" (3.96m x 3.45m) <br />Double glazed window to the front aspect with built in seating and cupboards. Double glazed window to the side aspect. Feature fireplace. Radiator.
Airing cupboard housing hot water tank. Double glazed window to the front aspect.
13' 3" x 12' 0" (4.04m x 3.66m) <br />Fitted in a range of bespoke wardrobes. Radiator. Double glazed window to the rear aspect.
8' 10" x 6' 10" (2.69m x 2.08m) <br />A luxury en-suite comprising a low level wc, wash basin with cupboard under and a large walk in shower cubicle with sliding glass screen. Tiled walls and floor. Radiator. Double glazed window to the side aspect.
12' 2" x 11' 3" (3.71m x 3.43m) <br />Double glazed window to the rear aspect. Fitted in a range of bespoke wardrobes. Radiator.
13' 1" x 10' 7" (3.99m x 3.23m) <br />Dual aspect with double glazed windows to the front and side. Radiator. Cast iron fireplace.
11' 10" x 7' 8" (3.61m x 2.34m) <br />Dual aspect with double glazed windows to the side and rear. Radiator. The current owners use this room as a home office and the room has bespoke furniture to suit.
12' 0" x 7' 11" (3.66m x 2.41m) <br />Double glazed window to the front aspect. Radiator. Fitted wardrobe and matching dressing table. Wood effect flooring. This room also links up with the en-suite shower room.
8' 11" x 6' 9" (2.72m x 2.06m) <br />A luxury bathroom comprising a low level wc and wash basin with cupboard under. Panelled bath with shower over and glass screen. Tiled floor and walls. Double glazed window to the side aspect. Radiator.
In and out horseshoe driveway providing ample off street parking. Access to the garage and gated access to the rear garden.
Private enclosed rear garden with a large patio area adjacent to the rear of the property with pergola. The remainder is laid to lawn with timber fencing. Outside tap. Shed.
12' 10" x 12' 3" (3.91m x 3.73m) <br />Single garage with power and light.
Freehold<br />Council Tax Band F.
| Tax Band | % | Taxable Sum | Tax |
|---|