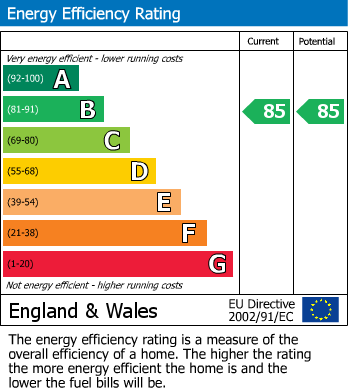
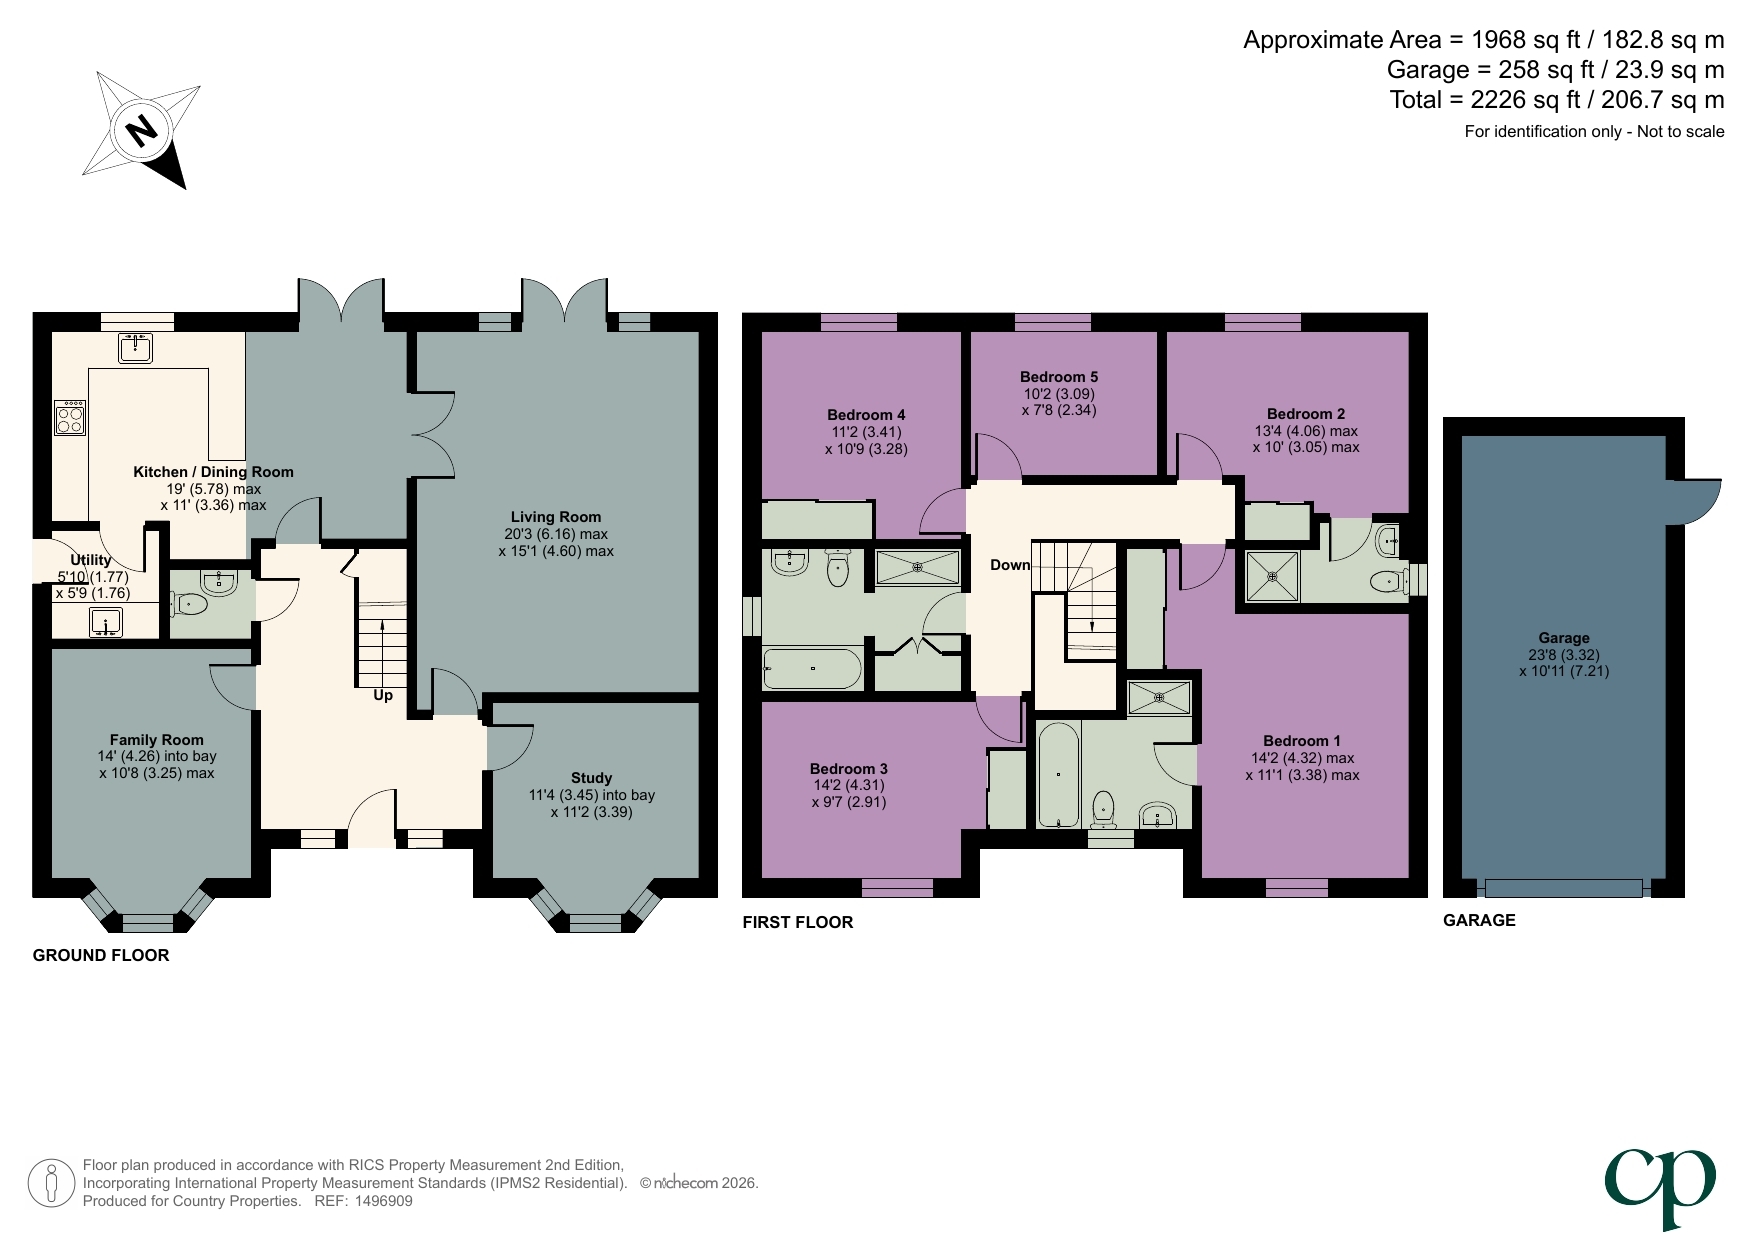
This impressive five bedroom detached family home truly combines style, space, and functionality. Boasting a flexible layout, the property features three reception rooms including a generous 19ft living room with French doors opening onto a south-westerly facing rear garden, perfect for entertaining and relaxing, along with two further bay fronted rooms offering versatile living spaces; ideal as a home office, playroom, dining room or cosy snug/TV room, depending on your lifestyle needs. The attractive fitted kitchen/dining room complete with a range of integrated appliances is complemented by a handy utility room, whilst a guest cloakroom/WC provides further convenience. Upstairs, there are five well-proportioned bedrooms, the principal featuring a four piece en-suite with both a bath and separate shower, with the second bedroom also having a private en-suite shower room, perfect for family members or visitors. Additionally, there is a spacious four piece family bathroom. The adjacent driveway provides off road parking and access to the 23ft garage. Located towards the edge of town, this home is pleasantly positioned to enjoy the best of both worlds; easy access to nearby countryside, yet just a mile from the town centre where you will find a comprehensive range of amenities including schools, shops, cafes and transport links. EPC: B.
Accessed via front entrance door with opaque double glazed inserts, matching sidelights and canopy over. Stairs to first floor landing with built-in storage cupboard beneath. Radiator. Wood effect flooring. Recessed spotlighting to ceiling. Glazed door to living room. Further doors to kitchen/dining room, family room, snug and to:
Two piece suite comprising: Close coupled WC and pedestal wash hand basin with mixer tap. Wall tiling. Extractor. Recessed spotlighting to ceiling. Wood effect flooring.
Double glazed French doors to rear aspect with matching double glazed sidelights and top openers. Two radiators. Wood effect flooring. Glazed double doors to:
Double glazed window and French doors with matching sidelights and top openers to rear aspect. A range of base and wall mounted units with work surface areas incorporating 1½ bowl sink with mixer tap and five ring gas hob with extractor over, extending to create a peninsula breakfast bar. Built-in electric double oven. Integrated dishwasher and fridge/freezer. Space for American style fridge/freezer. Two radiators. Wood effect flooring. Recessed spotlighting to ceiling. Door to:
A range of base and wall mounted units with work surface area incorporating sink with mixer tap. Integrated washing machine. Space for tumble dryer. Radiator. Wood effect flooring. Wall mounted fuse box. Part double glazed door to side aspect.
Walk-in bay with double glazed windows to front aspect. Radiator. Wood effect flooring.
Walk-in bay with double glazed windows to front aspect. Radiator. Wood effect flooring.
Recessed spotlighting to ceiling with hatch to loft. Radiator. Doors to all bedrooms and family bathroom.
Double glazed window to front aspect. Two radiators. Fitted wardrobes with mirrored sliding doors. Door to:
Opaque double glazed window to front aspect. Four piece suite comprising: Bath with mixer tap/shower attachment, walk-in shower with wall mounted shower unit, close coupled WC and pedestal wash hand basin with mixer tap. Wall tiling. Heated towel rail. Shaver socket. Extractor. Wood effect flooring.
Double glazed window to rear aspect. Radiator. Fitted wardrobe with mirrored sliding doors. Door to:
Three piece suite comprising: Walk-in shower with wall mounted shower unit, close coupled WC and pedestal wash hand basin with mixer tap. Wall tiling. Heated towel rail. Extractor. Recessed spotlighting to ceiling. Wood effect flooring.
Double glazed window to front aspect. Radiator. Fitted wardrobes with mirrored sliding doors.
Double glazed window to rear aspect. Radiator. Fitted wardrobes with mirrored sliding doors.
Double glazed window to rear aspect. Radiator.
Opaque double glazed window to side aspect. Four piece suite comprising: Bath with mixer tap/shower attachment, walk-in shower with wall mounted shower unit, close coupled WC and pedestal wash hand basin with mixer tap. Wall tiling. Heated towel rail. Shaver socket. Extractor. Wood effect flooring. Built-in cupboard.
Central paved pathway leading to front entrance door with shrub beds to either side. Outside lighting.
South-westerly aspect. Immediately to the rear of the property is a paved patio area with pathway extending alongside the garage to a further rear patio. Remainder laid to lawn with shrub borders. Outside lighting and cold water tap. Enclosed by fencing with gated side access.
Brick-built garage with pitched, tiled roof. Power and light. Eaves storage. Part double glazed courtesy door to rear garden.
Driveway to side providing off road parking and access to garage.<br /><br />Current Council Tax Band: F.<br />Estate/Management Charge: £74.15 half-yearly (£148.30 per annum).<br /><br />A one-off payment to the Management Company of approx. £600 (TBC) will be required upon completion of purchase to include a company membership fee.
| Tax Band | % | Taxable Sum | Tax |
|---|