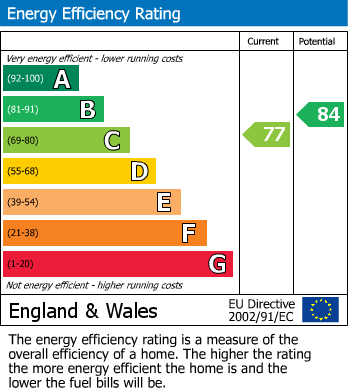
Tucked away in a secluded position within the popular village of Lower Stondon, this spacious five-bedroom detached chalet bungalow offers just under 2,000 sq. ft. of flexible accommodation on a generous plot. Beautifully maintained throughout, the property offer flexible accomodation and a gated driveway provides parking for three vehicles and leads to a double garage. Located just a short drive to the vibrant market town of Hitchin for fast rail links into the city.
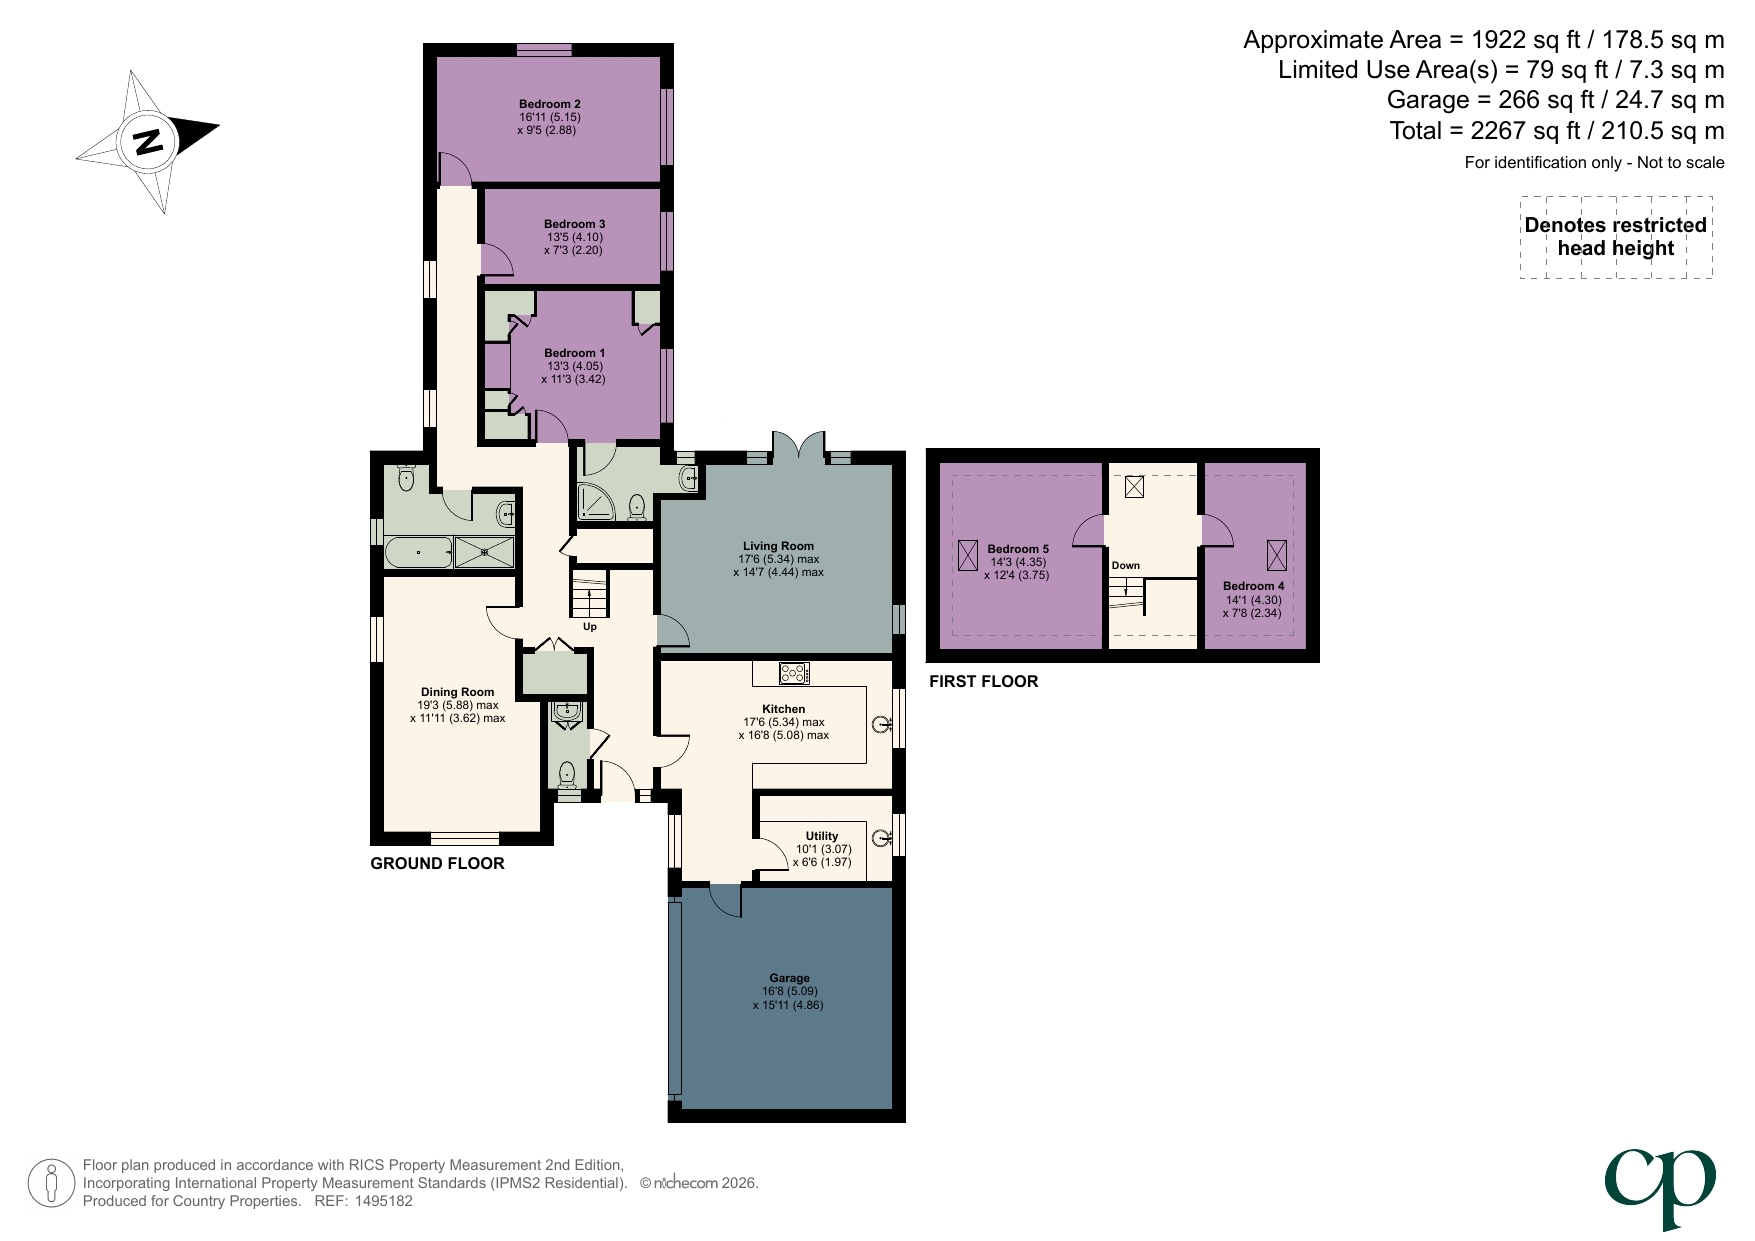
Composite door with double glazed side panel to front. Alarm key pad. Understairs storage cupboard. Double airing cupboard. Wood effect flooring. Two radiators. Stairs rising to first floor. Door into Dining room, Lounge, Bedroom 1 & Family Bathroom.
Double glazed window to front aspect. Wash hand basin with vanity. WC. Radiator.
17' 6" x 14' 7" (5.33m x 4.45m) Double glazed windows to side aspect. Radiator. Double glazed French doors with wing windows to rear.
19' 3" x 11' 11" (5.87m x 3.63m) Dual aspect double glazed windows to front & side aspect. Two radiators.
17' 6" x 16' 8" (5.33m x 5.08m) Double glazed window to side aspect. A range of wall & base units with complementary work surfaces with splashback. Composite Franke one and a half sink and drainer. Gas Range cooker with extra hood over. Integrated dishwasher. Space for fridge freezer. Radiator. Door into Utility Room and Garage.
10' 1" x 6' 6" (3.07m x 1.98m) Double glazed window to side aspect. A range of eye & base units with complementary worksurfaces over & splashbacks. Stainless steel sink/drainer. Space & plumbing for washing machine. Space for tumble dryer. Worcester boiler.
13' 3" x 11' 3" (4.04m x 3.43m) Double glazed window to side aspect. Range of fitted wardrobes and dressing table. Radiator. Door into En suite
Obscure double glazed window to side aspect. Three piece suite comprising: wash hand basin with vanity unit. Separate shower cubicle. WC. Extractor fan. Radiator.
16' 11" x 9' 5" (5.16m x 2.87m) Dual aspect double glazed windows to rear and side aspect. Radiator.
13' 5" x 7' 3" (4.09m x 2.21m) Double glazed window to side aspect. Radiator.
Obscure double glazed window to side aspect. Pedestal wash hand basin. Panel enclosed bath. Separate double shower cubicle. WC. Extractor fan. Radiator.
Velux window to front. Doors to Bedroom 4 & Bedroom 5.
14' 1" x 7' 8" (4.29m x 2.34m) Dual aspect Velux windows to front & side aspect, (Side aspect window is non opening). Radiator.
14' 3" x 12' 4" (4.34m x 3.76m) Velux window to side aspect. Radiator.
Enclosed rear garden with a large patio area leading to lawn with mature flowers/shrubs & trees to borders. Timber shed to the rear. Gated side access to front.
Access via secure gates to driveway providing ample off road parking for 2-3 cars.
16' 8" x 15' 11" (5.08m x 4.85m) Electric roller door fitted with power & light. Fitted workbench & Dexion shelving. Personal door into Kitchen.
The owner advises the driveway to the side is owned by no 5 and 5A have Right of Way vehicular access to their property. <br /><br />For all your mortgage needs contact Dawn Olney at Mortgage Vision on 01462 811822 or email: enquiries @mortgagevision.co.uk<br /><br /><br /><br />
| Tax Band | % | Taxable Sum | Tax |
|---|