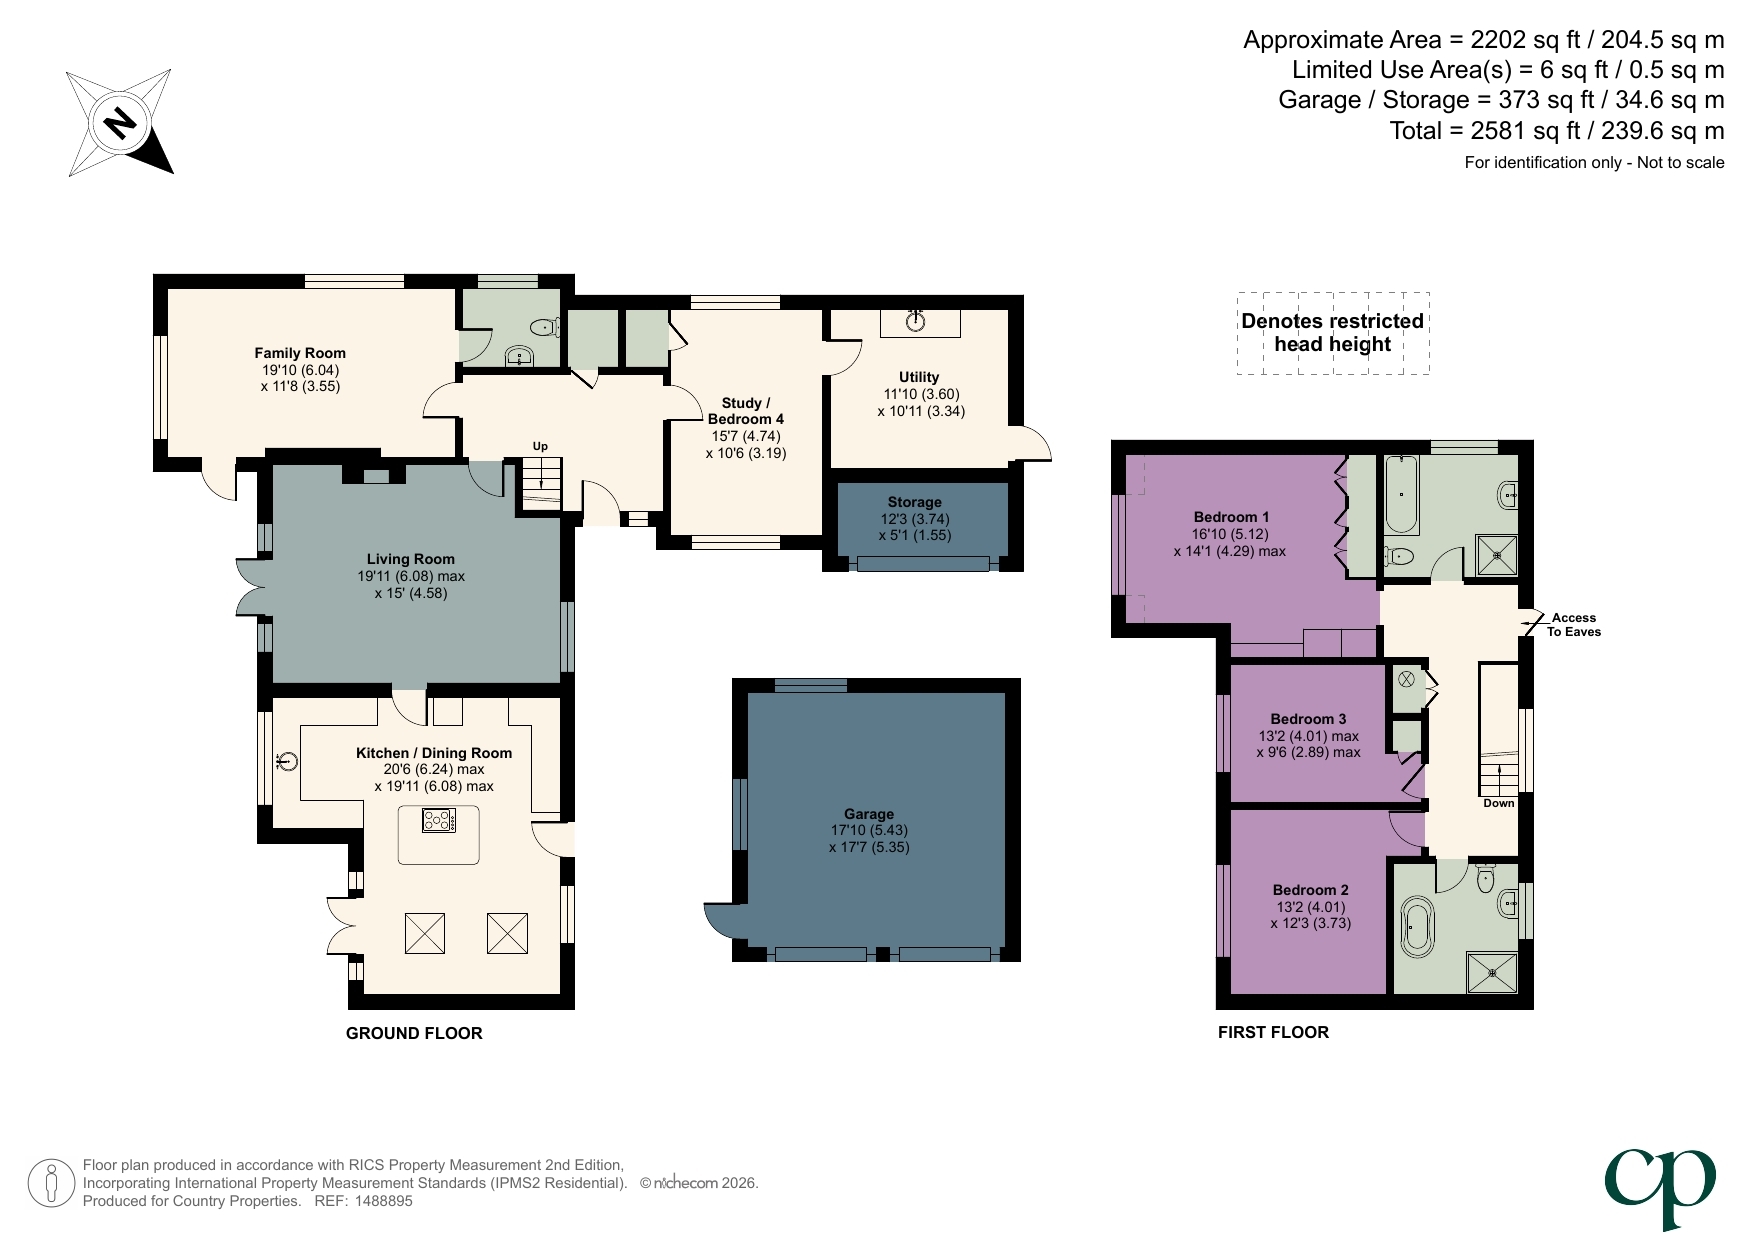
Occupying a generous corner plot in one sheffords most popular family locations this beautifully presented four bedroom detached home offer spacious and flexible accommodation for modern family living. Enjoy a wrap around garden with a swimming pool creating the perfect space for outdoor entertaining and relaxation. Ideally positioned within a short stroll of the High Street, everyday amenities, highly regarded local schools, with Arlesey station being close by for fast rail links into the city.
Entrance door with wing window. Double storage cupboard. Radiator. Karndean style flooring. Doors to Living room, Family room & Study/Bedroom 4 & Cloakroom.
Suite comprising: Low level WC, wash hand basin with vanity under. Heated towel rail. Karndean style flooring. Obscure double glazed window to rear.
19' 11" x 15' 0" (6.07m x 4.57m) Triple glazed window to front with French doors leading onto rear garden with matching side window. Feature fireplace Dual Fuel log burning stove with granite hearth. Karndean style flooring. Radiator.
20' 6" x 19' 11" (6.25m x 6.07m) Range of wall & base units with granite worksurfaces & splashbacks, one and a half inset sink unit with drainer. Penninsular island with granite worksurfaces & base level units. Wine cooler. Integrated washing machine. Integrated dishwasher. Neff eye level double oven. Neff induction hob. Neff combination microwave. Space & plumbing for American style fridge freezer. Boiler housed in cupboard. Triple glazed window to front and double glazed window to rear. Door to front and French doors leading onto rear garden and tiled flooring with underfloor heating. Velux roof windows electronically operated.
19' 10" x 11' 8" (6.05m x 3.56m) Dual aspect double glazed windows to side & rear aspect. Feature open fireplace with stone hearth. Radiator. Glazed door leading onto rear garden with wing windows. Double glazed door to rear.
15' 7" x 10' 6" (4.75m x 3.20m) Dual aspect triple glazed window to front and double glazed window to rear. Radiator. Wood effect flooring. Storage cupboard. Door to Utility room.
11' 10" x 10' 11" (3.61m x 3.33m) Radiator. Part double glazed door to side garden
Triple glazed window to front aspect. Built in double storage cupboard and door leading to eaves storage. Access to loft hatch. Doors to all bedrooms & bathrooms.
16' 10" x 14' 1" (5.13m x 4.29m) Fitted with a range of built in wardrobes. Radiator. Triple glazed window to rear.
Four piece suite comprising: panel enclosed bath, low level WC, pedestal wash hand basin. Separate shower cubicle. Tiled flooring. Heated towel rail. Obscure double glazed window to side.
13' 2" x 12' 3" (4.01m x 3.73m) Triple glazed window to rear. Radiator.
13' 2" x 9' 6" (4.01m x 2.90m) Triple glazed window to rear. Radiator. Storage cupboard.
Refitted four piece suite comprising: free standing jacuzzi bath. Pedestal wash hand basin. Low level WC. Separate shower cubicle with rainfall shower. Heated towel rail. Obscure triple glazed window to front.
Enclosed by brick walls & wrought iron railings. Pathway leading to front door. Driveway providing off road parking for several vehicles.
12' 3" x 5' 1" (3.73m x 1.55m) Storage area with up & over door to front of converted garage.
17' 10" x 17' 7" (5.44m x 5.36m) Double garage with up & over door. Gated access to rear.
Large decked area. Mainly laid to lawn with mature hedge & shrub borders. Heated outdoor swimming pool. Gate leading to further enclosed side garden mainly laid to lawn with mature shrubs. Greenhouse. Vegetable beds. Gated access to front aspect.
For all your mortgage needs contact Dawn Olney at Mortgage Vision on 01462 811822 or email: enquiries @mortgagevision.co.uk<br /><br />PRELIMINARY DETAILS - NOT YET APPROVED AND MAY BE SUBJECT TO CHANGES<br />
| Tax Band | % | Taxable Sum | Tax |
|---|