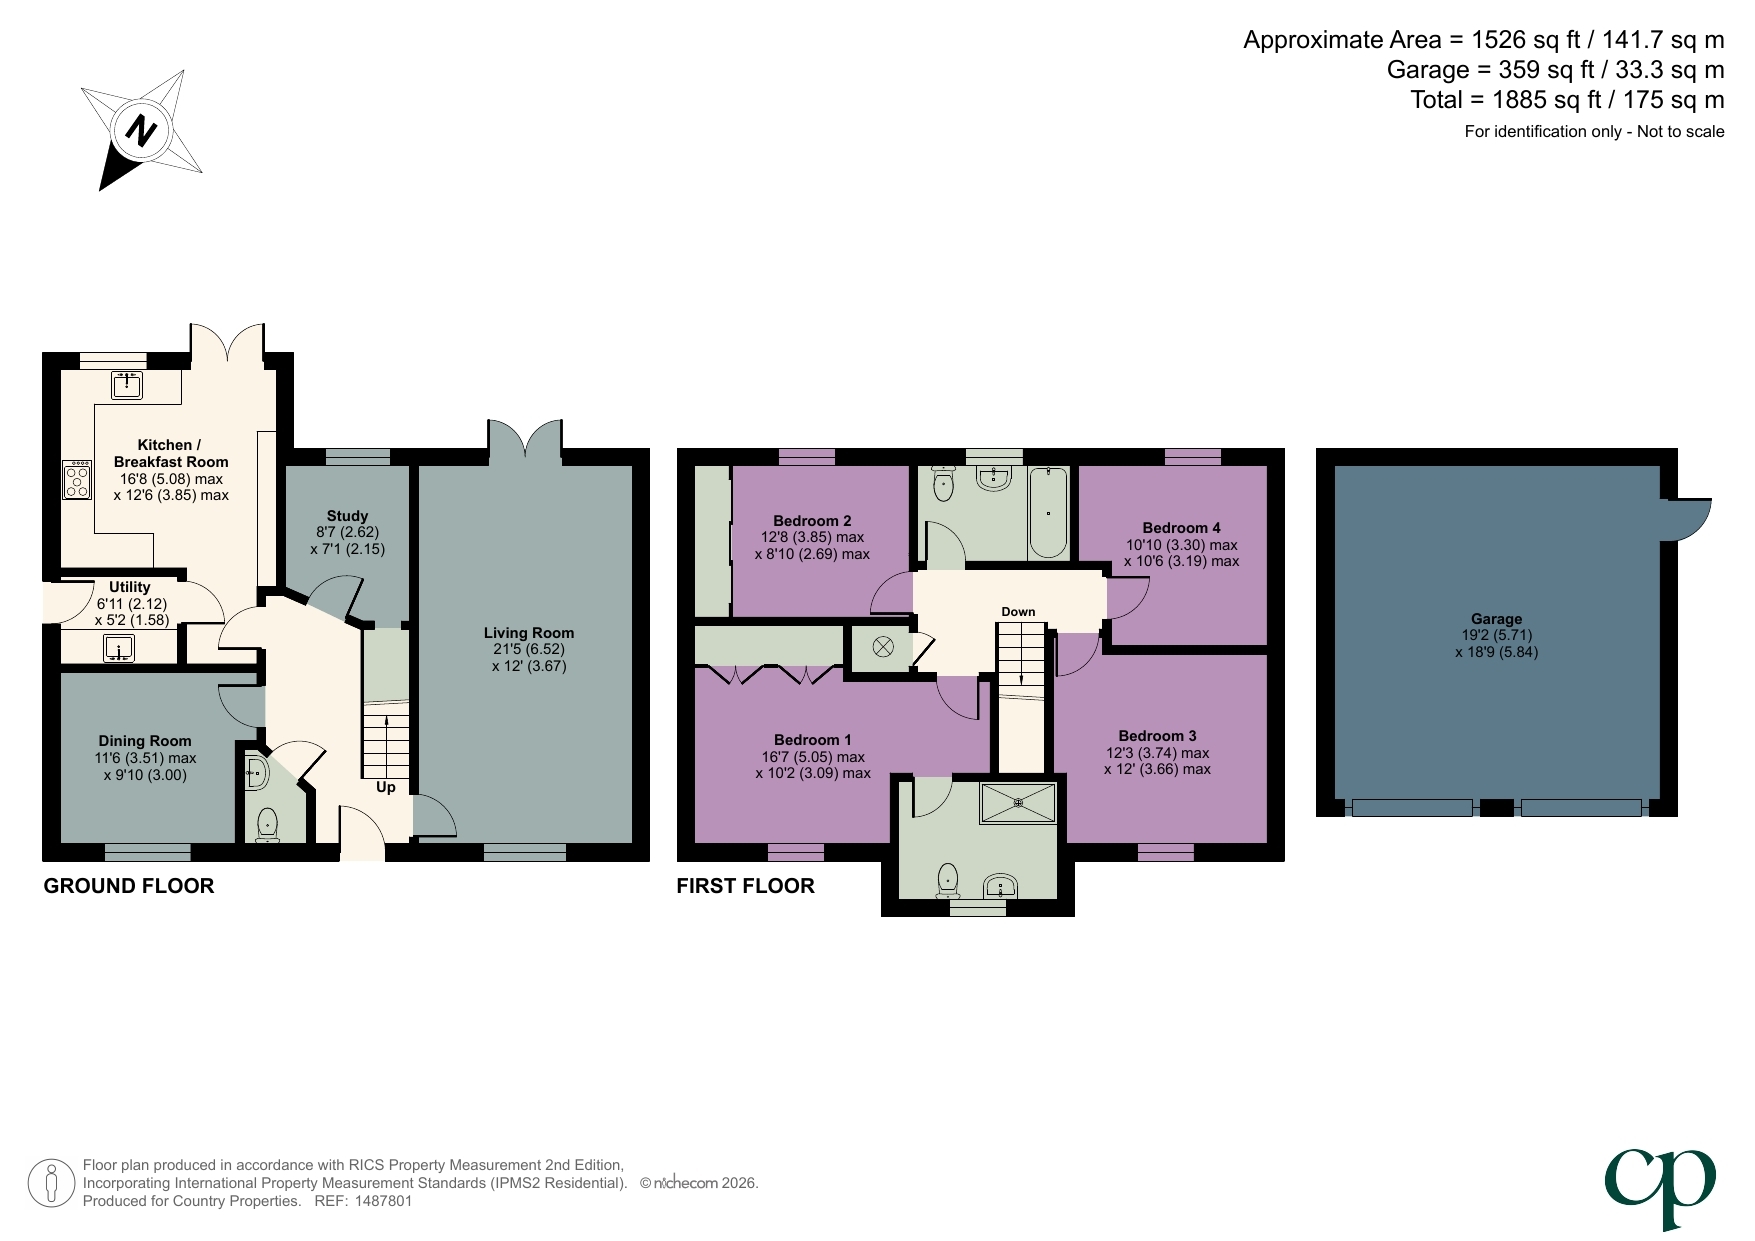
This immaculately presented four-bedroom detached family home, situated on the highly sought-after Greenacres development, offering spacious and versatile accommodation throughout. The ground floor features a welcoming entrance hall leading to a generous 21ft living room, kitchen, separate utility room, dining room and a study. Upstairs, there are four well-proportioned double bedrooms, including a master bedroom with built in wardrobes and en-suite shower room and a family bathroom. Outside, the property enjoys a beautifully landscaped rear garden with a variety of mature plants and shrubs, providing an ideal space for relaxing and entertaining. The home also benefits from a double garage and a driveway offering off-road parking for up to three cars.
Fitted carpet. Radiator. Carpeted stairs rising to first floor with bespoke pull out storage. Doors to Living room, Study, Kitchen/Breakfast room, Dining room and Cloakroom.
21' 5" x 12' 0" (6.52m x 3.67m) Double glazed window to front aspect and double glazed French doors onto rear garden. Fitted carpet. Feature fire place. Installed air-conditioning unit. Two radiators.
8' 7" x 7' 1" (2.62m x 2.15m) Double glazed window to rear aspect. Fitted carpet. Radiator. Understairs storage.
16' 8" max x 12' 6" max (5.08m max x 3.85m max) Range of wall and base units with worksurfaces over and upstands. One and half bowel inset sink and drainer unit with swan neck mixer tap over. Integrated eye level double oven and grill. Inset Neff five ring gas hob with extractor fan over and glass splashback. Integrated dishwasher. Space for fridge/freezer. Breakfast bar area with range of wall and base units, worksurfaces over with upstands. Tiled flooring with underfloor heating. Door to Utility room. Double glazed window to rear aspect with fitted blinds and double glazed French doors onto rear garden.
6' 11" x 5' 2" (2.12m x 1.58m) Wall and base units with worksurfaces over and inset stainless steel sink with mixer tap over. Plumbing and space for washing machine, space for another appliance. Wall mounted boiler, serviced annually. Tiled flooring. Door to onto rear garden.
11' 6" max x 9' 10" (3.51m max x 3.00m) Double glazed window to front aspect with fitted blinds. Fitted carpet. Radiator.
Wash hand basin with tiled splashback and low level WC. Heated towel rail. Tiled flooring.
Doors to all Bedrooms and main Bathroom. Fitted carpet. Airing/storage cupboard. Loft hatch.
16' 7" max x 10' 2" max (5.05m max x 3.09m max) Master bedroom with double glazed window to front aspect. Fitted carpet. Built in wardrobes. Radiator. Air-conditioning unit. Door to En suite.
Suite comprising vanity his and hers wash hand basin, low level WC and double shower cubicle. Heated towel rail. Fully tiled walls. Tiled flooring with underfloor heating. Double glazed obscure window to rear aspect with fitted blinds.
12' 8" max x 8' 10" max (3.85m max x 2.69m max) Double glazed window to rear aspect. Fitted carpet. Built in wardrobes with sliding doors. Radiator.
12' 3" max x 12' 0" max (3.74m max x 3.66m max) Double glazed window to front aspect. Wood effect flooring. Radiator.
10' 10" max x 10' 6" max (3.30m max x 3.19m max) Double glazed window to rear aspect. Fitted carpet. Radiator.
Fully tiled bathroom with suite comprising pedestal wash hand basin, low level WC and panel enclosed bath tub with shower over. Heated towel rail. Double glazed obscure window to rear aspect with fitted blinds.
Front garden with variety of shrubs and plants, paved area to side and feature entrance storm porch with established climbing plant over.
East facing landscaped mature rear garden mainly laid to lawn, with variety shrubs, decorative climbing plants and trees. Paved patio area and paved path to rear and side. Wooden pergola. External light. External water tap.
Double garage with two up and over electric doors. Power and light. Off road parking space for up to three vehicles on block paved driveway in front of the garage. External security light.
| Tax Band | % | Taxable Sum | Tax |
|---|