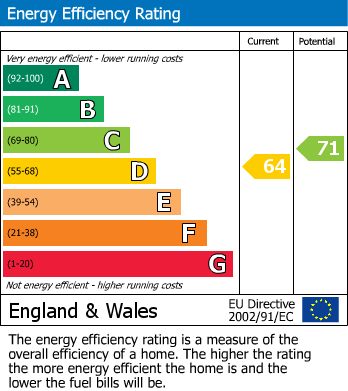
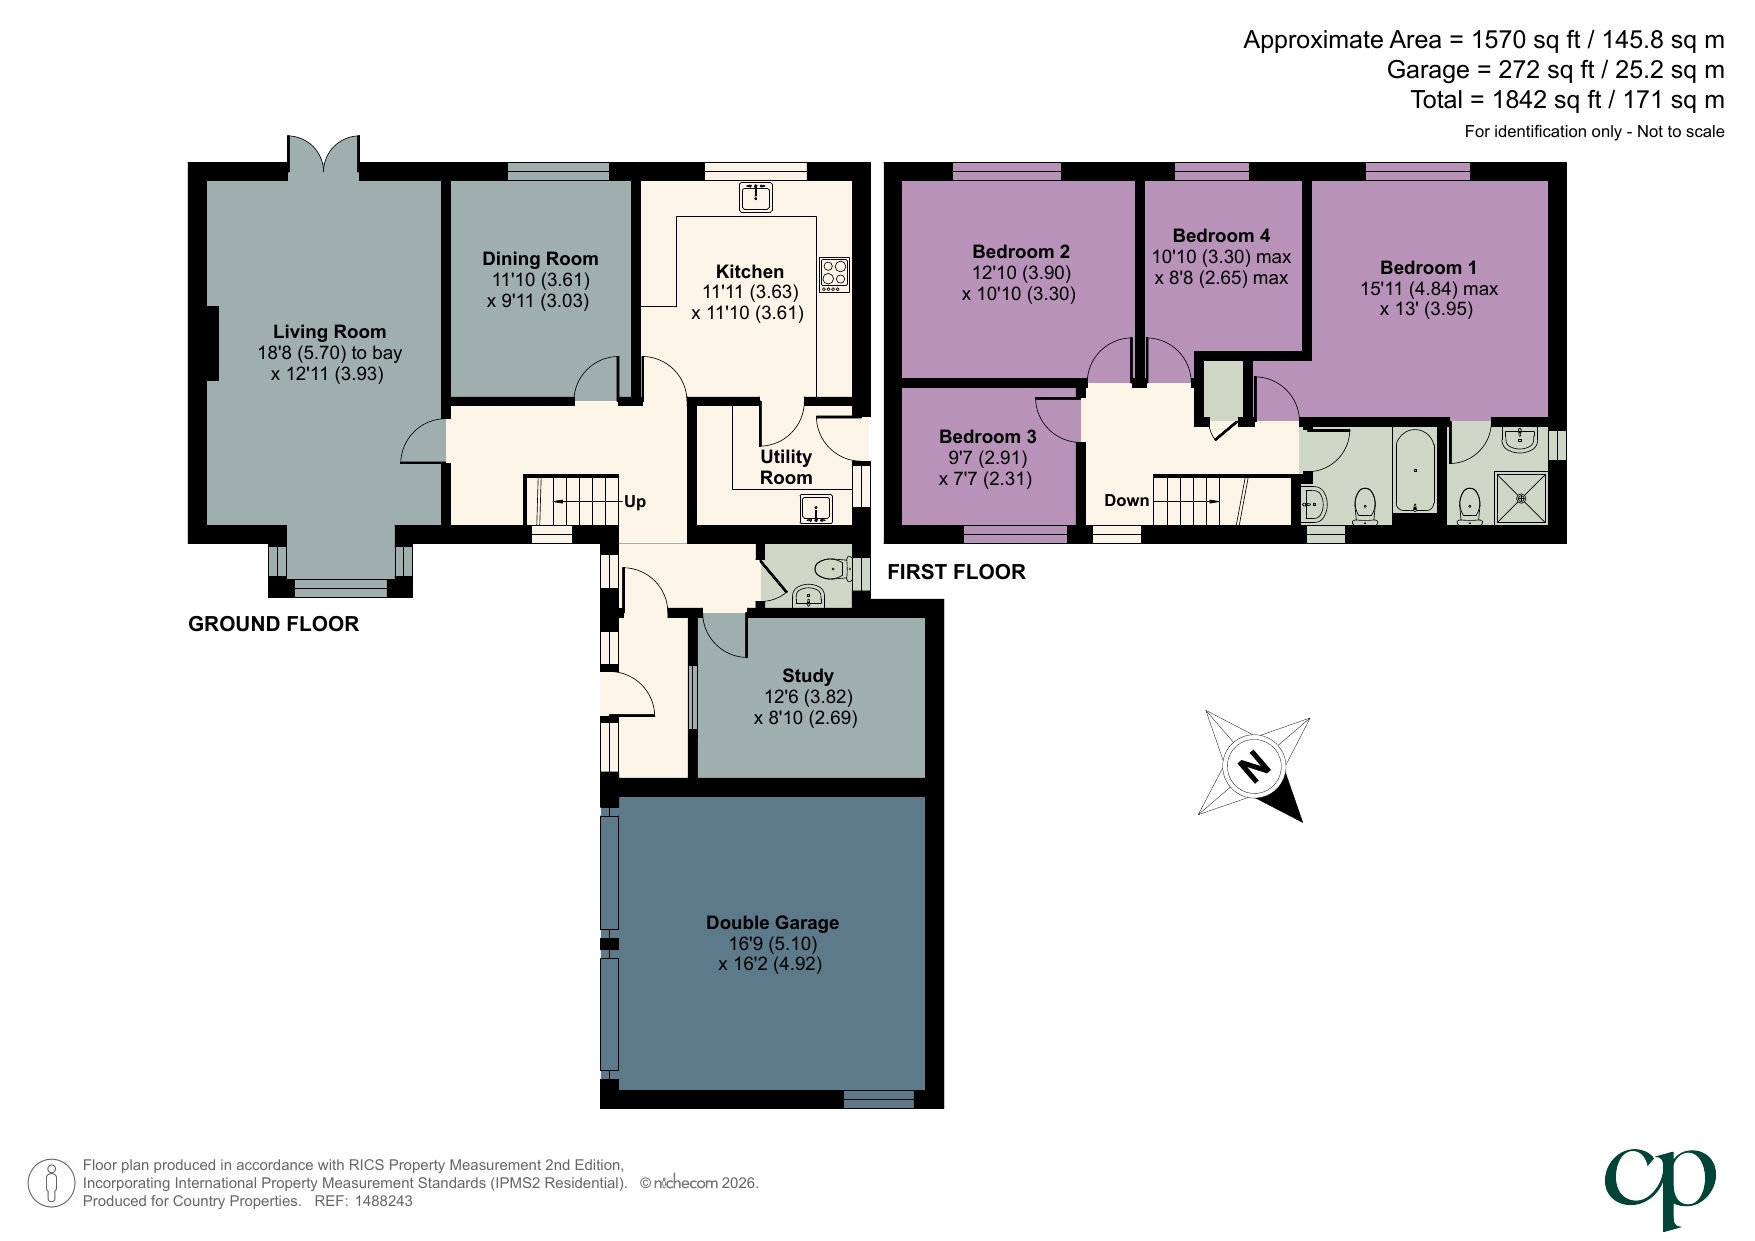
This attractive detached residence in the highly sought after ‘Royals’ area offers a wonderful opportunity to acquire a family home where space, style and location come together in perfect harmony. Featuring over 1,800 sq.ft of spacious accommodation (inc. double garage), the property boasts three separate reception rooms including a 19ft dual aspect living room with French doors to rear, formal dining room and versatile study/family room. The fitted kitchen features a range of integrated appliances (as stated) and granite work surfaces, with a useful utility and ground floor cloakroom/WC adding practicality. Upstairs, there are four well proportioned bedrooms, the principal with stylish en-suite shower room, plus a modern family bathroom. The established rear garden benefits from a desirable south-westerly aspect, making it an inviting space for al-fresco dining, gardening or simply unwinding, whilst the block paved driveway and double garage to front provide ample off road parking and storage, complemented by the convenience of an electric vehicle charging point. Pleasantly situated towards the outskirts of Flitwick, the amenities at the heart of the town (including shops, schools and the mainline rail station) are within 0.9 miles. EPC: D.
Accessed via part opaque double glazed entrance door with matching sidelights. Recessed spotlighting to ceiling. Multi pane glazed door to:
Double glazed picture window to front aspect. Double glazed window to side aspect. Stairs to first floor landing. Radiator. Doors to study, living room, dining room, kitchen and to:
Opaque double glazed window to side aspect. Two piece suite comprising: Close coupled WC and wall mounted wash hand basin with mixer tap and tiled splashback. Radiator. Karndean tile effect flooring.
Double glazed windows to entrance porch and to right hand side of property. Radiator.
Dual aspect via double glazed box bay window to front and double glazed French doors to rear. Feature fireplace surround housing electric fire. Radiator.
Double glazed window to rear aspect. Radiator.
Double glazed window and door to side aspect. A range of base and wall mounted units with granite work surface areas incorporating sink with mixer tap. Tiled splashbacks. Space for washing machine, tumble dryer and fridge/freezer. Radiator. Karndean tile effect flooring.
Double glazed window to rear aspect. A range of base and wall mounted units with under lighting and granite work surface areas incorporating 1½ bowl sink with mixer tap, and halogen hob with extractor over. Tiled splashbacks. Built-in electric double oven. Integrated dishwasher, fridge and freezer. Cupboard housing gas fired boiler. Recessed spotlighting to ceiling. Karndean tile effect flooring. Radiator. Door to:
Double glazed window to front aspect. Hatch to loft. Built-in airing cupboard housing water tank. Doors to all bedrooms and family bathroom.
Double glazed window to rear aspect. A range of fitted wardrobes and drawers. Radiator. Door to:
Opaque double glazed window to side aspect. Three piece suite comprising: Shower cubicle with wall mounted shower unit, WC with concealed cistern and wash hand basin with mixer tap and storage beneath. Wall tiling. Heated towel rail. Extractor. Recessed spotlighting to ceiling. Karndean wood effect flooring.
Double glazed window to rear aspect. Radiator.
Double glazed window to front aspect. Radiator.
Double glazed window to rear aspect. Radiator.
Opaque double glazed window to front aspect. Three piece suite comprising: Bath with mixer tap and wall mounted shower unit over, WC with concealed cistern and wash hand basin with mixer tap and storage beneath. Wall tiling. Heated towel rail. Extractor. Recessed spotlighting to ceiling. Karndean wood effect flooring.
Lawn area with shrub border. Outside light. Block paved pathway leading to gated side access to rear garden.
Immediately to the rear of the property is a generous paved patio area leading to lawn. Outside lighting and cold water tap. Enclosed by fencing and mature trees and shrubs.
Twin metal up and over doors. Opaque double glazed window. Power and light. Eaves storage.
Block paved driveway providing off road parking and access to double garage. Electric vehicle charging point.<br /><br />Council Tax Band: F.
| Tax Band | % | Taxable Sum | Tax |
|---|