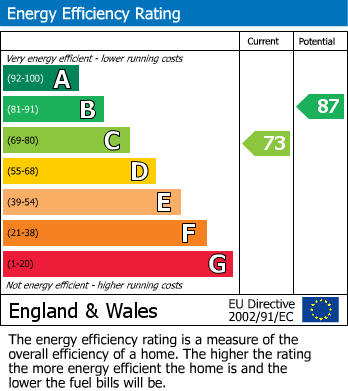
A spacious four-bedroom detached family home offering versatile accommodation throughout, including a generous living room, separate dining room, fitted kitchen, utility room and two conservatories. The first floor comprises four well-proportioned bedrooms, with an en-suite to the principal bedroom and a modern family bathroom. Externally, the property benefits from a private enclosed rear garden, block-paved driveway providing off-road parking, integral garage and roof-mounted solar panels which will bring you extra income, all ideally situated in a popular residential area of Welwyn Garden City.
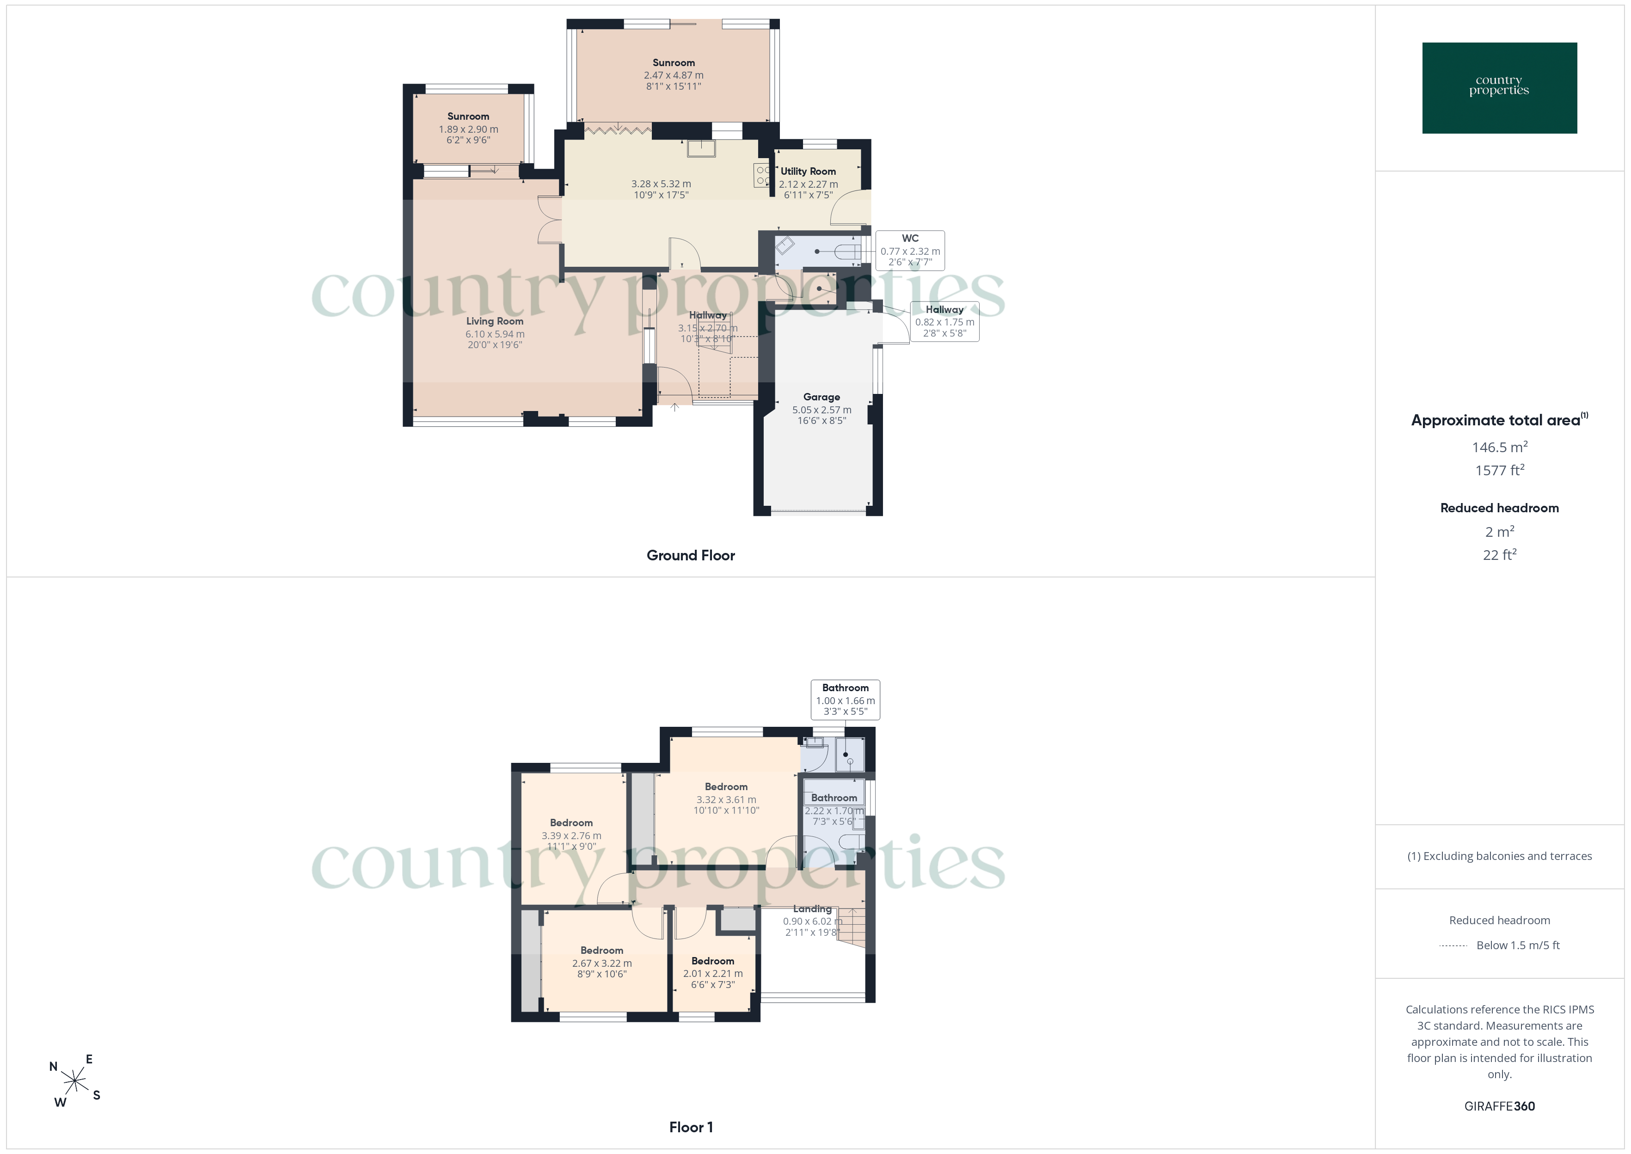
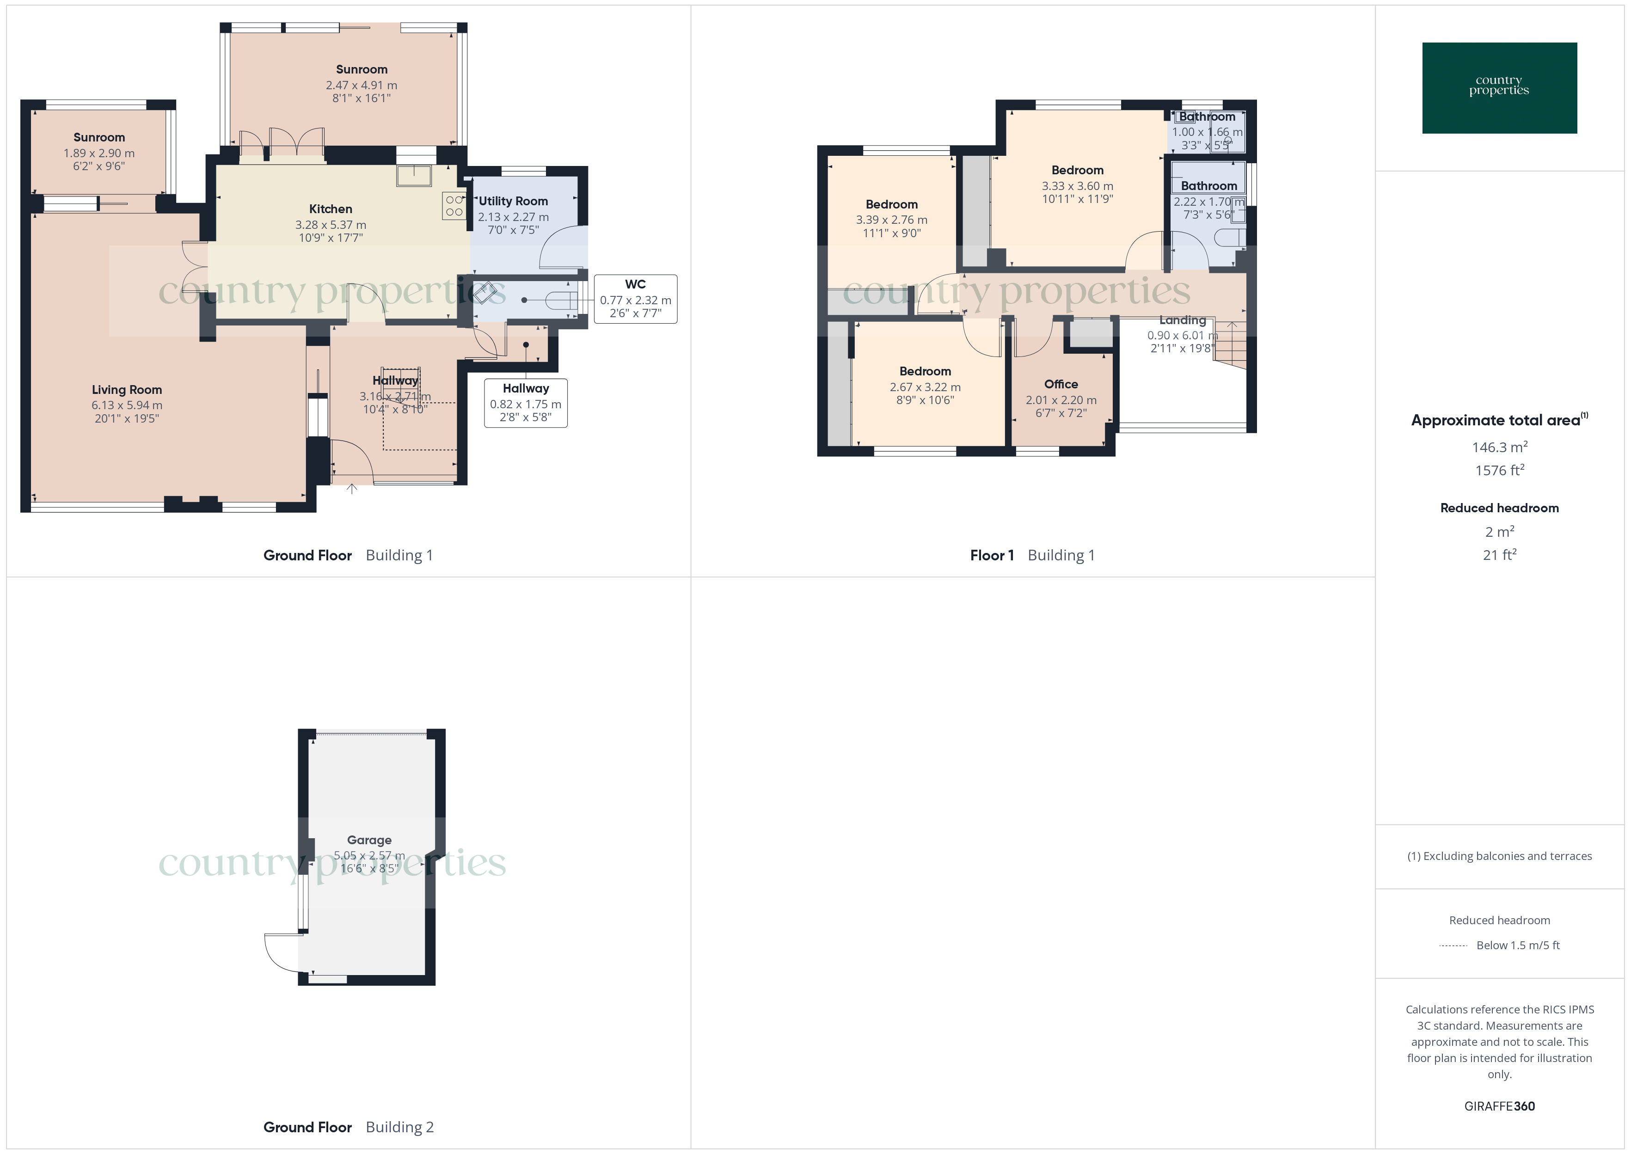
A bright and welcoming entrance hall with a striking open-tread staircase rising to the first floor. Offering access to the principal ground floor accommodation, the space benefits from excellent natural light and ample room for coats and everyday storage.
A generously proportioned dual-aspect lounge offering excellent space for family seating and entertaining. Windows allow an abundance of natural light, while the spacious layout easily accommodates a variety of furniture arrangements, creating a comfortable everyday living environment.
A spacious fitted kitchen featuring an extensive range of wall and base units with complementary work surfaces and tiled splashback. Incorporating a gas hob with extractor hood over, built-in double oven, inset sink, integrated dishwasher and generous preparation space. The kitchen flows naturally into the dining area, making it ideal for family living and entertaining.
well-proportioned dining room offering ample space for a family dining table and chairs, ideal for both everyday meals and entertaining. Conveniently positioned adjacent to the kitchen.
A practical utility room fitted with additional storage units and worktops, providing space and plumbing for washing appliances together with further room for freestanding white goods. Housing the gas-fired boiler and offering direct access to the side/rear of the property.
Convenient ground floor cloakroom comprising a low-level WC and vanity wash hand basin, complemented by a radiator and an obscured window providing natural light and ventilation.
A useful conservatory providing additional reception space overlooking the rear garden. An ideal area for relaxing, hobbies or additional storage, with direct access to the outside.
A second conservatory providing further versatile accommodation, ideal as a garden room, reading area or home office. Enjoying pleasant views over the rear garden.
The landing providing access to all bedrooms and family bathroom, with loft access, airing cupboard and natural light from the stairwell.
Fitted with a three-piece suite comprising panelled bath with shower over, pedestal wash hand basin and low-level WC. Finished with a heated towel rail and an obscured window for natural ventilation.
A spacious master bedroom featuring fitted wardrobes offering excellent storage. The room benefits from good natural light and enjoys the convenience of an en-suite shower room.
Modern fitted en-suite comprising a walk-in shower enclosure and vanity wash hand basin with storage beneath. Finished with contemporary wall tiling and a heated towel rail.
A well-proportioned double bedroom with fitted wardrobes, enjoying plenty of natural light and offering ample space for additional bedroom furniture.
A comfortable bedroom featuring fitted wardrobes and a large window overlooking the rear aspect. An ideal guest bedroom or child's bedroom
A versatile fourth bedroom currently used as a study and gaming room. Offering flexibility as a home office, nursery or single bedroom.
A fully enclosed rear garden, predominantly laid to lawn, providing a safe and private outdoor space. The garden offers excellent potential for landscaping while enjoying a pleasant open outlook beyond the rear boundary.
A block-paved driveway to the front of the property provides off-road parking for multiple vehicles and leads directly to the integral garage. The frontage is complemented by a lawned garden with mature hedging, a couple water features creating an attractive approach to the property.
Single garage with an up-and-over door, offering secure parking or excellent storage space. The garage also provides potential for use as a workshop or, subject to the necessary consents, conversion into additional living accommodation.
By law, anyone buying or selling a house in the UK has to have an Anti Money Laundering check (AML) carried out before any marketing or legal work can be started, we charge £35 + VAT per person for AML checks. Buyers must be made aware of this information prior to having their offer accepted as this will form part of the process of agreeing a sale in a timely manner.<br /><br />AI Image Enhancement Notice<br /><br />Some photographs in this brochure may have been digitally enhanced using Artificial Intelligence (AI) to improve presentation, including minor edits such as lighting, colour, sharpness and the removal of temporary items.<br /><br />These enhancements do not alter the property's permanent features, layout or structure. Our virtual tour provides the most accurate representation of the property's current condition and layout, and we encourage all prospective purchasers to inspect the property in person and satisfy themselves as to its suitability.<br /><br />
| Tax Band | % | Taxable Sum | Tax |
|---|