This beautifully presented four bedroom detached home is tucked away in a quiet cul-de-sac, just a short stroll from Shefford High Street, its excellent amenities and highly regarded schools. The south-facing rear garden is beautifully stocked with mature trees, shrubs and planting, creating a private and tranquil outdoor space. The property also benefits from a garage and off-road parking for two vehicles, while Arlesey train station is just a short drive away, offering fast and frequent rail links into London.
Doors to Living Room & Cloakroom. Stairs leading to first floor accommodation. Radiator.
Obscure double glazed window to front. Re fitted inset wash hand basin with vanity under, low level enclosed cistern WC. Wood effect flooring. Ladder radiator.
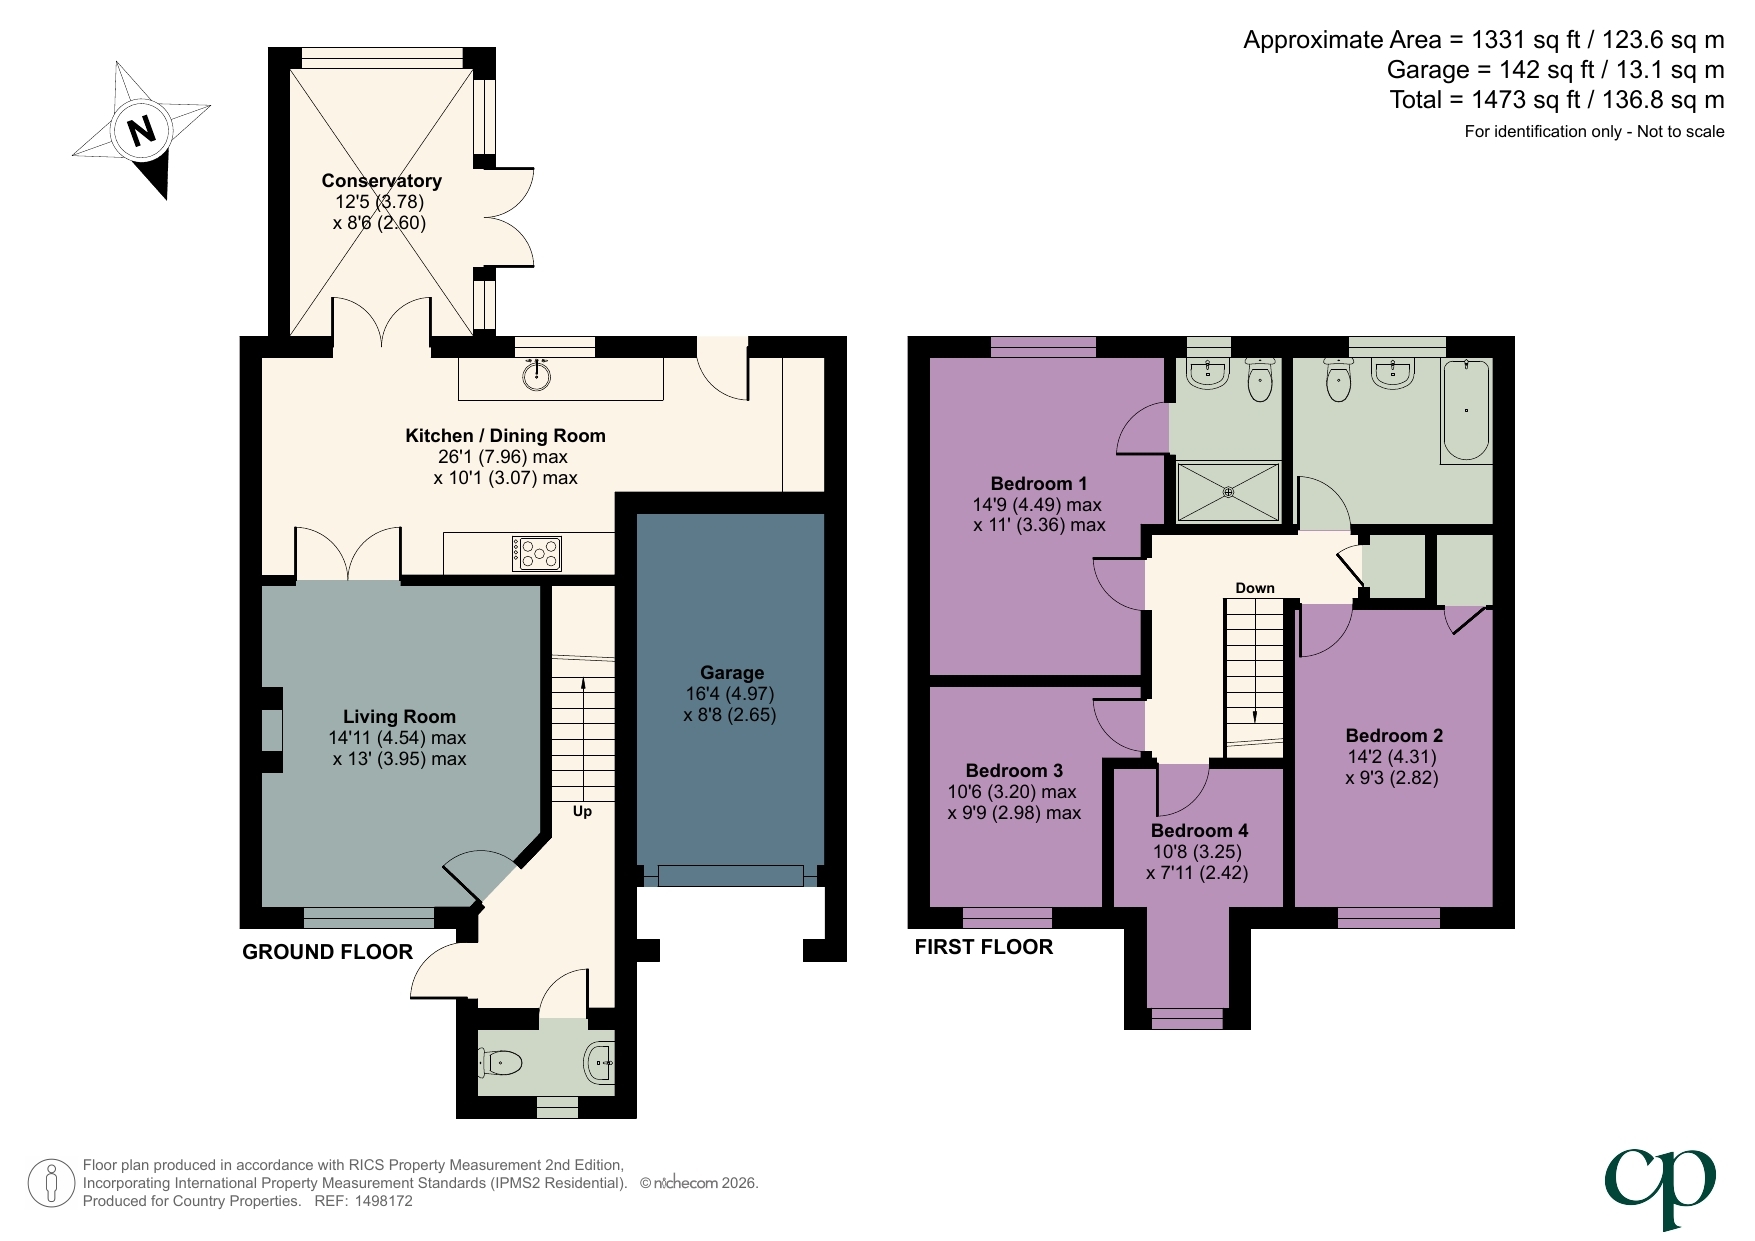
14' 11" x 13' 0" (4.55m x 3.96m) Double glazed window to front. Feature fireplace with gas fire stove with wooden surround & granite hearth. Radiator. Karndean wood effect flooring. Door to under stair storage cupboard. Part glazed doors leading into Kitchen/Dining room.
26' 1" x 10' 1" (7.95m x 3.07m) Re fitted with a range of wall & base units with marble effect quartz worksurfaces over. Inset stainless steel sink with drainer & mixer taps over. Space for Stoves range cooker (available for separate negotiation) with extractor hood over. Integrated dishwasher. Space & plumbing for washing machine. Integrated fridge/freezer. Under counter freezer. Wood effect flooring. Double glazed window to rear aspect. Two radiators. Half glazed door to rear garden. French doors leading to Conservatory. Part glazed doors into Living Room.
12' 5" x 8' 6" (3.78m x 2.59m) Built on a brick base, double glazed windows & French doors opening onto rear garden. Ceramic tiled flooring. Radiator.
Door to airing cupboard housing Megaflow tank. Radiator. Doors leading to all rooms.
14' 9" x 11' 0" (4.50m x 3.35m) Radiator. Double glazed window to rear. Door leading to En-suite
Re-fitted 3 piece suite comprising: double shower cubicle, pedestal wash hand basin, low level WC. Heated towel rail. Obscure double glazed window to rear.
14' 2" x 9' 3" (4.32m x 2.82m) Built in wardrobe. Door to storage cupboard. Radiator. Double glazed window to front.
10' 6" x 9' 9" (3.20m x 2.97m) Radiator. Door to built in storage cupboard. Double glazed window to front.
10' 8" x 7' 11" (3.25m x 2.41m) Double glazed Dorma window to front aspect. Wood effect flooring. Radiator.
Obscure double glazed window to rear aspect. Three piece suite comprising: panel enclosed bath with shower over, pedestal wash hand basin, WC. Marble effect floor tiles. Radiator.
Block paved driveway leading to front door providing off road parking. Gated access to rear.
Landscaped south facing garden with large paved patio area. Pergola covered with wisteria. Enclosed picket fence & gate leading to further paved patio area, mainly laid to lawn with an abundance of flower, shrub & tree borders. Wooden storage shed. Gated access to front.
16' 4" x 8' 8" (4.98m x 2.64m) Integral garage with up & over door. Power & light. Gas boiler.
For all your mortgage needs contact Dawn Olney at Mortgage Vision on 01462 811822 or email: enquiries @mortgagevision.co.uk<br /><br />PRELIMINARY DETAILS - NOT YET APPROVED AND MAY BE SUBJECT TO CHANGES<br />
| Tax Band | % | Taxable Sum | Tax |
|---|