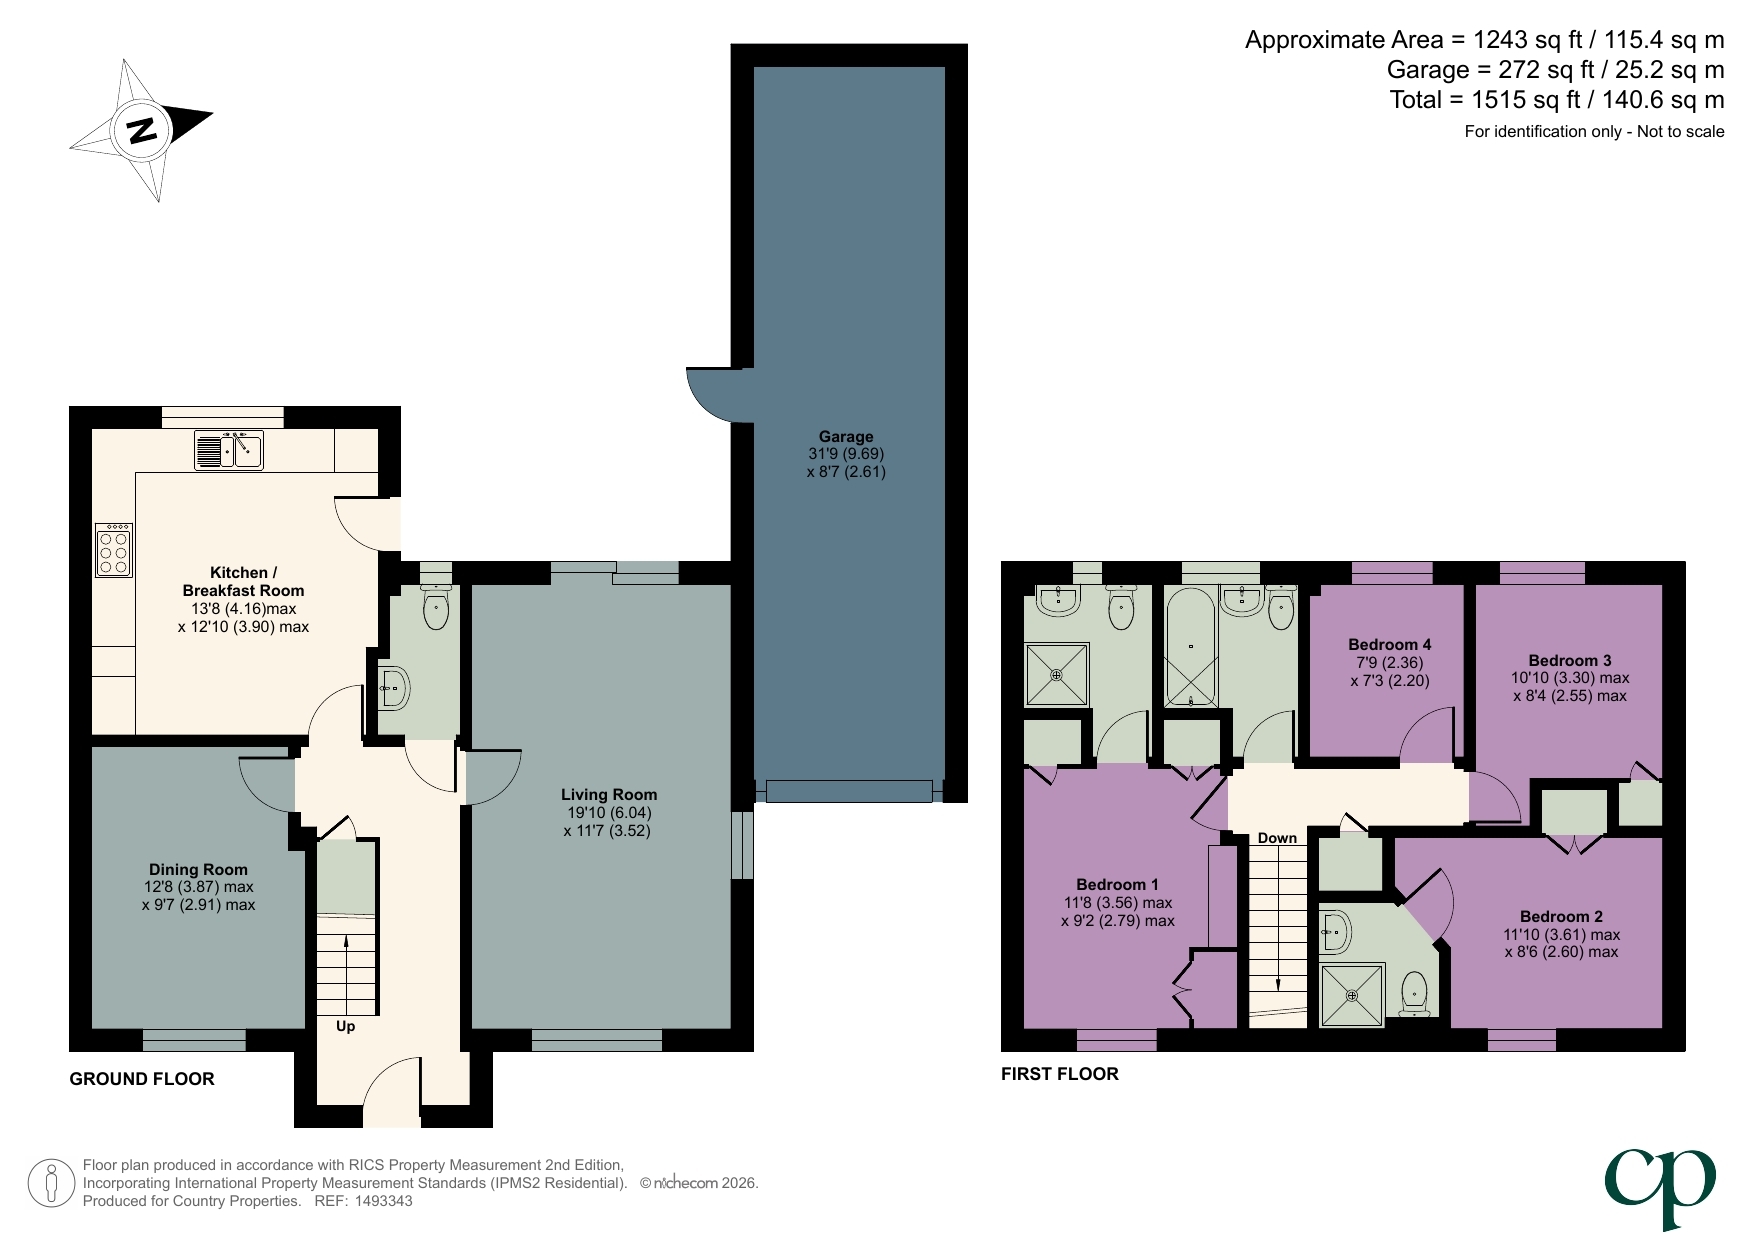
A beautifully presented modern four-bedroom CHAIN FREE detached family home ideally positioned in a quiet cul de sac within the popular hilltop village of Meppershall,. Just a short stroll from village amenities, local schooling and countryside walks.
Wood effect flooring. Radiator. Stairs rising first floor accommodation. Under stairs storage cupboard. Doors into Lounge, Dining/Family room, Kitchen/Breakfast room & Cloakroom.
13' 8" x 12' 10" (4.17m x 3.91m) A range of Shaker style wall & base units with complementary worksurfaces over. Tiled splashbacks. Stainless steel one and a half bowl sink unit with mixer tap over. Integrated dishwasher. Space for Range cooker with concealed stainless steel extractor hood over. Neff combination microwave oven. Space & plumbing for washing machine. Radiator. Double glazed window to rear. Part glazed door onto rear garden.
12' 8" x 9' 7" (3.86m x 2.92m) Air con unit. Radiator. Double glazed window to front aspect.
19' 10" x 11' 7" (6.05m x 3.53m) Double glazed window to front aspect. Radiator. Double glazed patio doors onto rear garden. Feature gas fireplace with marble wooden surround and marble hearth.
WC, pedestal wash hand basin. Partially tiled walls. Radiator. Wood effect flooring. Obscure double glazed window to rear.
Access to loft space. Airing cupboard. Doors to all bedrooms & bathroom
11' 8" x 9' 2" (3.56m x 2.79m) Double glazed window to front aspect. Wood effect flooring. Radiator. Built in wardrobes.
Three piece suite comprising: separate shower cubicle, pedestal wash hand basin, WC. Partially tiled walls. Radiator. Obscure double glazed window to rear.
11' 10" x 8' 6" (3.61m x 2.59m) Double glazed window to front aspect. Wood effect flooring. Radiator. Built in wardrobes. Door into
Three piece suite comprising: separate shower cubicle, pedestal wash hand basin, WC. Radiator. Obscure double glazed window to rear.
10' 10" x 8' 4" (3.30m x 2.54m) Double glazed window to rear aspect. Radiator. Built in wardrobe.
7' 9" x 7' 3" (2.36m x 2.21m) Double glazed window to rear aspect. Radiator.
Three piece suite comprising panel enclosed bath with telephone shower mixer attachment. Pedestal wash hand basin. WC. Radiator. Partially tiled walls. Obscure double glazed window to rear aspect.
Paved pathway leading to front door. Driveway leading to garage providing off road parking.
Sunny aspect rear garden. Laid mainly to lawn with large paved patio area. Raised beds with a variety of mature shrubs. Water tap. Gated access to rear of property. Personal door into garage.
31' 9" x 8' 7" (9.68m x 2.62m) Tandem garage with power & light. Eaves storage. Personal door to rear garden.
For all your mortgage needs contact Dawn Olney at Mortgage Vision on 01462 811822 or email: enquiries @mortgagevision.co.uk<br /><br />PRELIMINARY DETAILS - NOT YET APPROVED AND MAY BE SUBJECT TO CHANGES
| Tax Band | % | Taxable Sum | Tax |
|---|