Situated on the outskirts of the ever-popular village of Welwyn, this thoughtfully extended and beautifully refurbished four bedroom terraced home offers an ideal blend of character, space and practicality. The property enjoys attractive frontage with a block paved driveway providing off-road parking for two vehicles, whilst to the rear there is the rare advantage of a double garage. Internally, the home has been tastefully improved by the current owners to create a stylish and versatile family home, perfectly suited for modern day living, all within easy reach of village amenities, highly regarded schooling and excellent transport links.
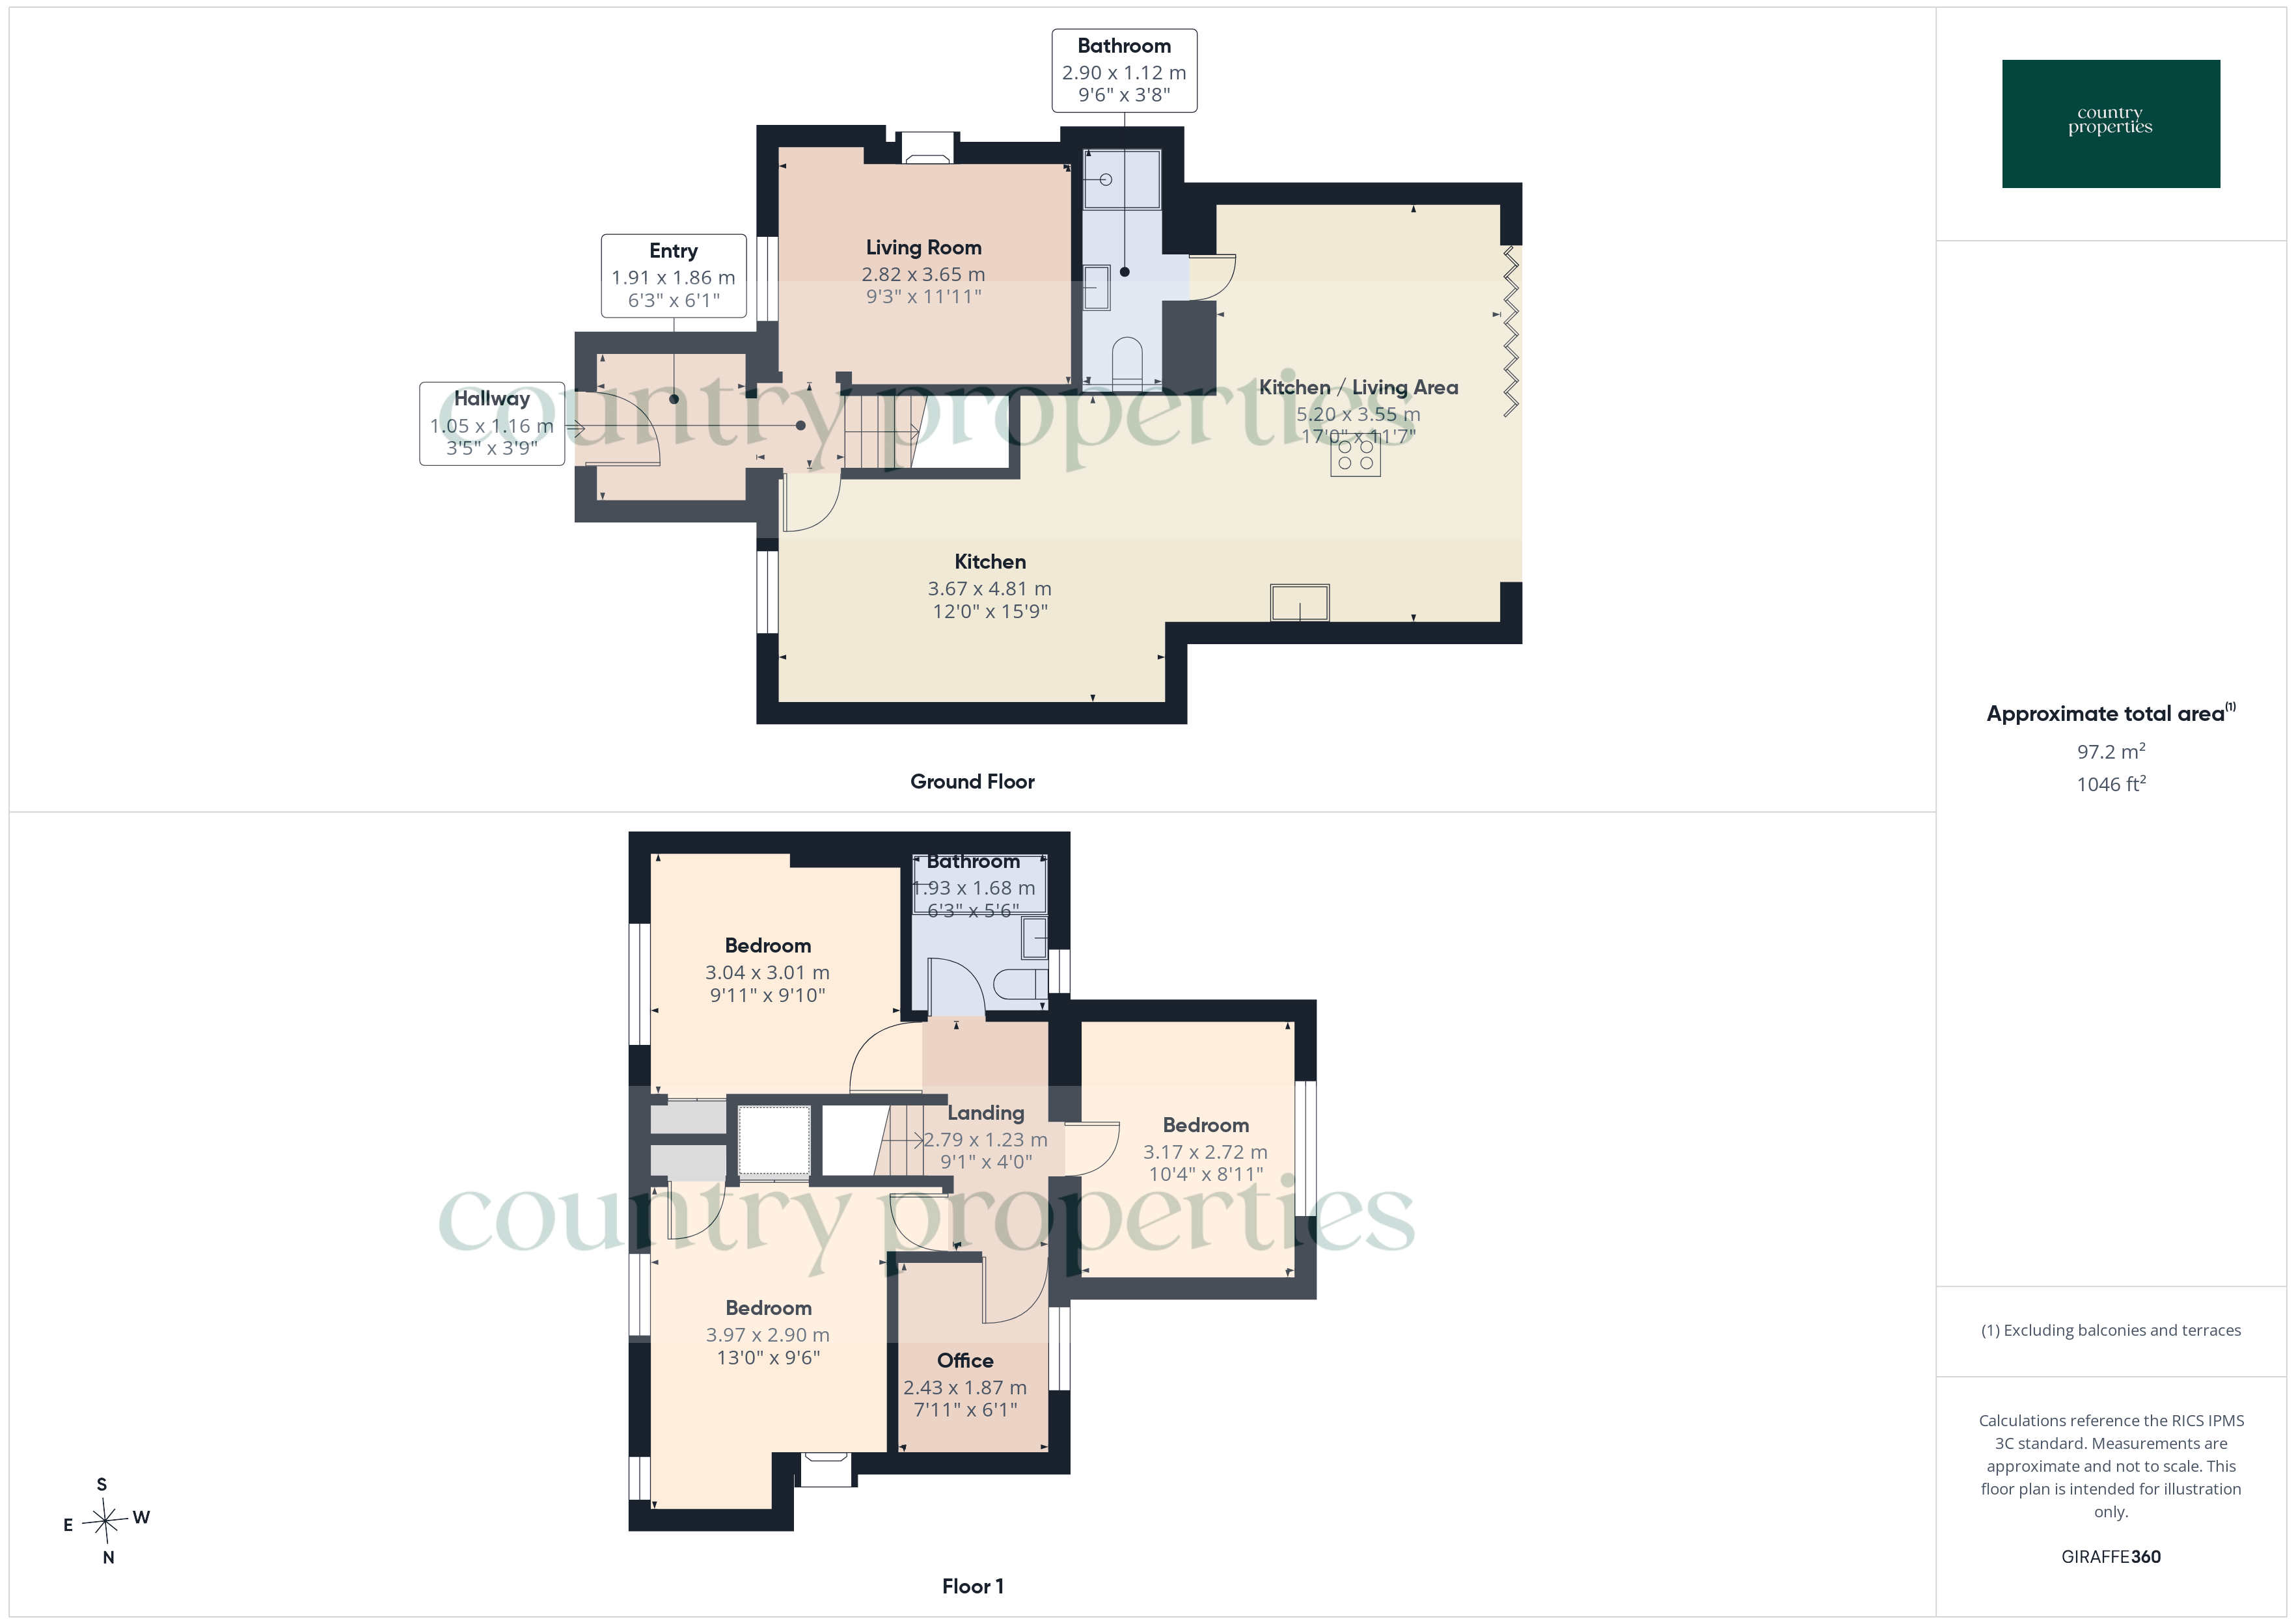
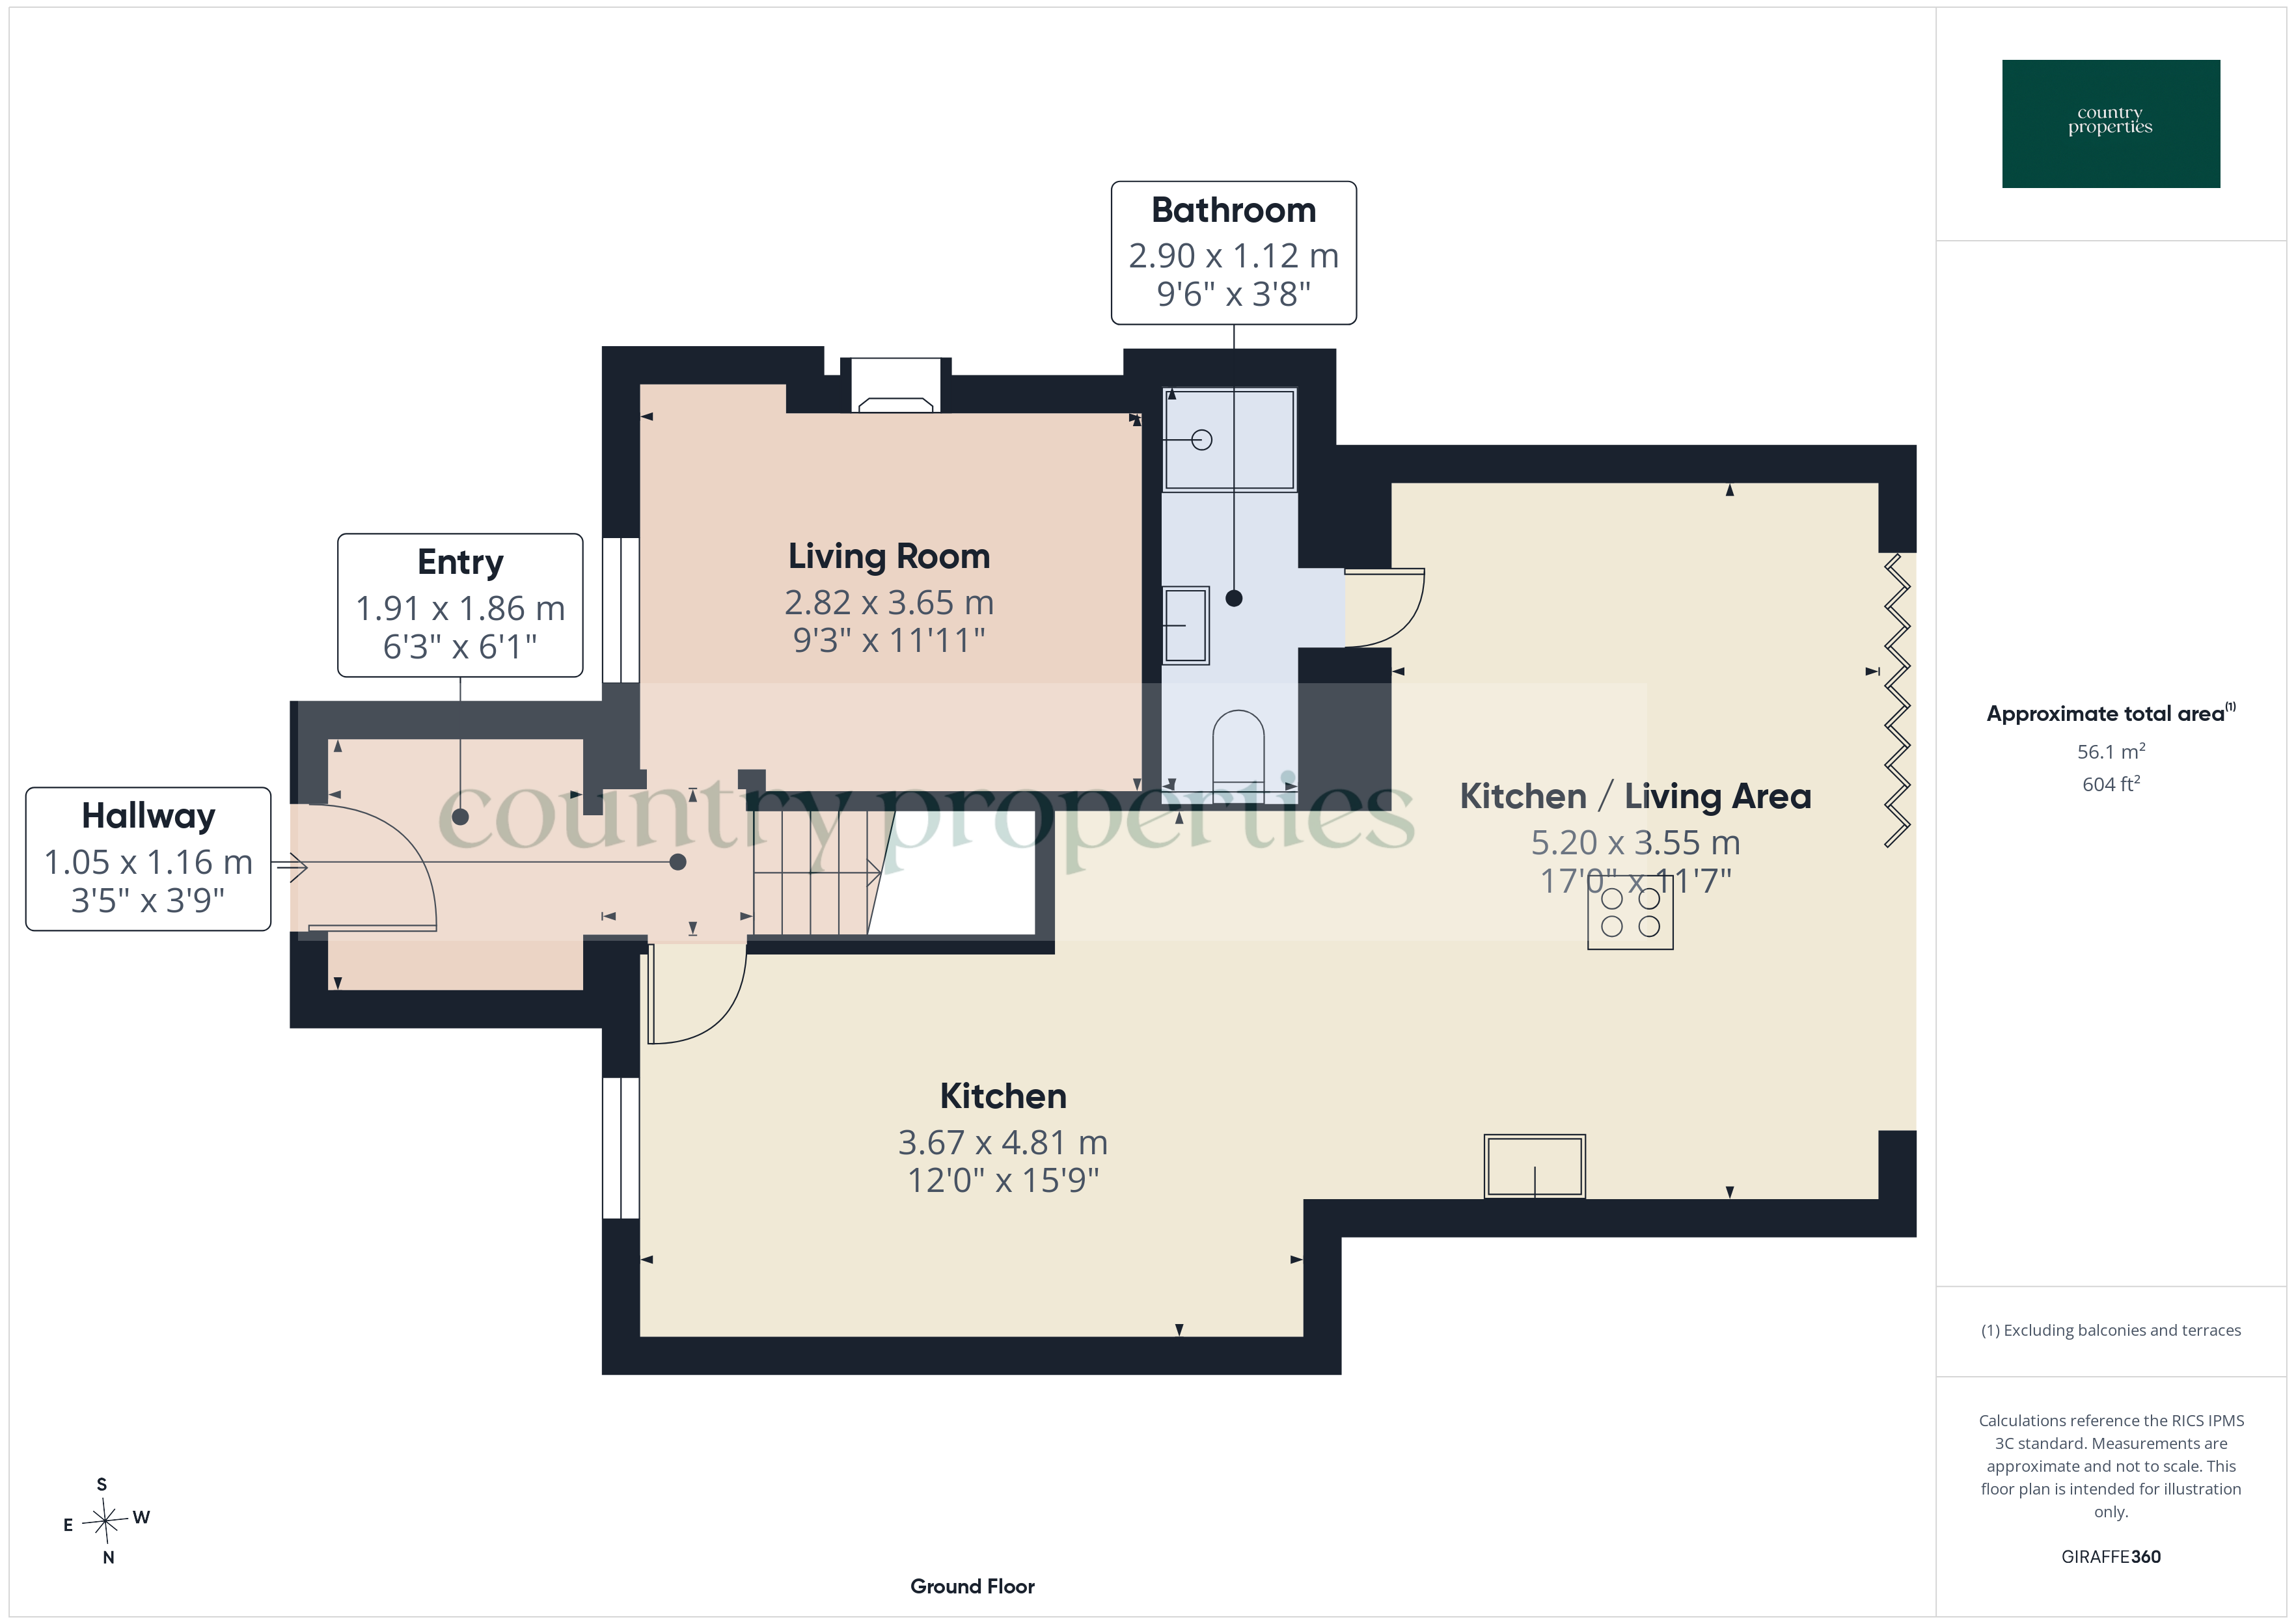
A striking vaulted entrance porch creates an impressive first impression, flooded with natural light via a large skylight window above. Thoughtfully designed with ample space for coats and shoes, this welcoming entrance combines practicality with contemporary styling, featuring modern flooring, exposed filament lighting and a bright, airy feel that immediately sets the tone for the beautifully refurbished accommodation beyond.
A beautifully presented and cosy living room featuring stylish contemporary décor and a calming colour palette, centred around a recessed fireplace creating an attractive focal point to the room. This inviting reception space offers ample room for seating and entertaining, complemented by soft carpeting, plantation shutters and plenty of natural light, making it the perfect space to relax and unwind.
Open plan to the kitchen, this spacious dining area has been thoughtfully designed to create the perfect hub for modern family living and entertaining. Finished with contemporary flooring, recessed spotlighting and stylish neutral décor, the room offers ample space for a family dining table whilst still retaining a bright and airy feel. A window fitted with plantation shutters provides natural light, with the open layout flowing seamlessly into the kitchen to create an ideal social space.
Undoubtedly the heart of the home, this stunning open plan kitchen/family room has been thoughtfully extended and finished to an exceptional standard, creating a superb space for both everyday living and entertaining. The stylish shaker-style kitchen is fitted with an extensive range of contrasting units complemented by quartz work surfaces, subway tiled splashbacks and a range of integrated appliances, whilst the large central island with breakfast bar seating incorporates an induction hob with sleek built-in extractor. A Belfast sink and contemporary fittings further enhance the quality feel of the space.<br /><br />The room flows effortlessly into a comfortable family seating area and dining space, with wide bi-fold doors opening directly onto the rear garden, flooding the room with natural light and creating an excellent indoor/outdoor entertaining environment. Recessed spotlighting, modern flooring and tasteful contemporary décor complete this impressive multifunctional living space.
A stylishly appointed ground floor shower room fitted with a contemporary white suite comprising a low level WC, vanity wash hand basin and a generous walk-in shower enclosure with rainfall style shower. Finished with attractive patterned flooring, part tiled walls and a heated chrome towel rail, the room has been tastefully designed to create a modern and practical addition to the ground floor accommodation.
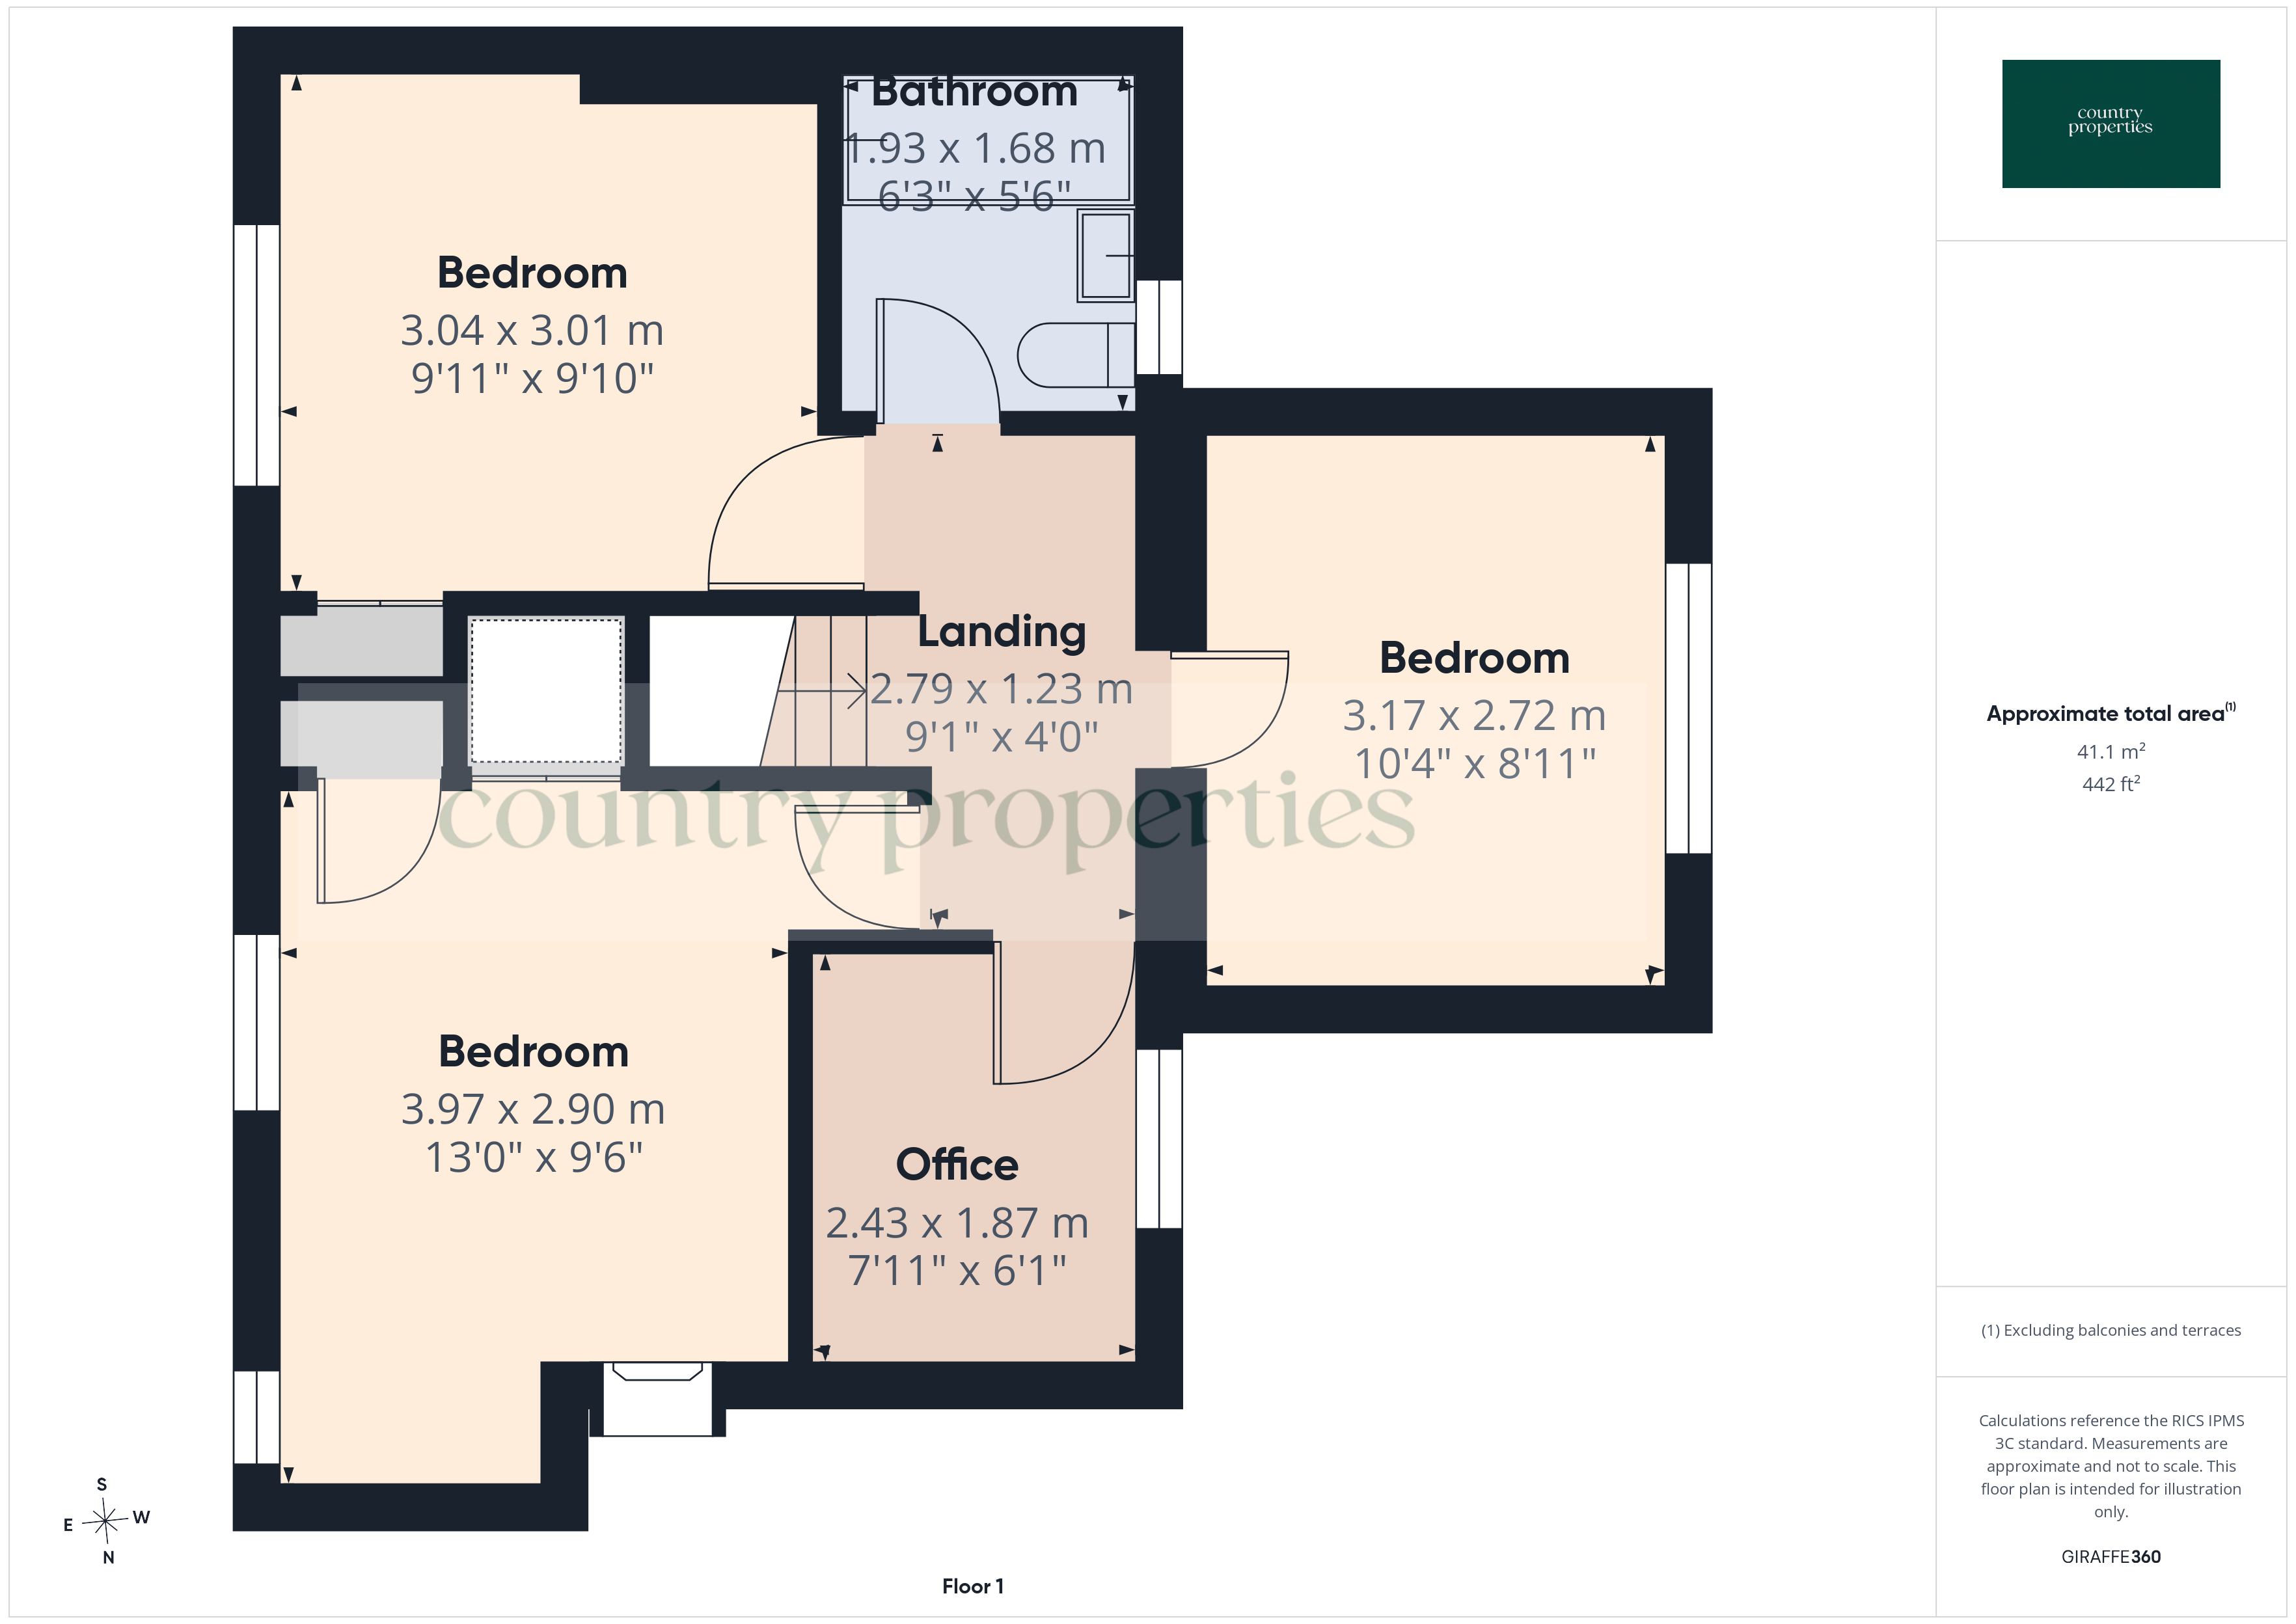
Accessed from a central staircase this bright and spacious landing provides access to all three bedrooms and the family bathroom.
A generous principal bedroom with stylish flooring, plantation shutters and dual windows providing plenty of natural light. An attractive feature fireplace adds character to this calm and comfortable space.
A well-proportioned second bedroom with neutral décor, plantation shutters and plenty of natural light, currently arranged as a versatile guest room and home office.
A bright third bedroom overlooking the rear garden, featuring vaulted ceilings, modern décor and plenty of natural light.
A versatile fourth bedroom with contemporary décor, plantation shutters and natural light, ideal as a home office, nursery or single bedroom.<br />
A contemporary family bathroom fitted with a modern white suite comprising a panel enclosed bath with shower attachment, pedestal wash hand basin and low level WC. Stylish mosaic-style tiling adds character to the room, whilst the window fitted with plantation shutters allows for natural light and ventilation. Finished in neutral tones, the bathroom provides a clean and practical space ideally suited for family living.
To the front, the property benefits from a generous block paved driveway providing off-road parking for two vehicles, bordered by mature hedging which offers an excellent degree of privacy and an attractive approach to the home. Steps lead up through a well-tended elevated front garden with established planting and gravelled pathways, creating a charming and welcoming entrance that leads to the impressive vaulted porch.
The rear garden has been thoughtfully landscaped to create an excellent outdoor space for both families and entertaining. Immediately adjoining the property is a generous paved terrace, ideal for outside dining and summer barbecues, with steps leading up to an elevated seating and lawned area. The garden extends to a good length and is well enclosed by mature trees and established borders, creating a good degree of privacy and a pleasant leafy backdrop. Towards the rear of the garden there is a useful detached double garage along with additional space for storage and recreation, making this an attractive and versatile outdoor environment.
Towards the rear of the garden there is a useful detached double garage.
| Tax Band | % | Taxable Sum | Tax |
|---|