Situated within one of Hitchin's most popular residential areas, conveniently positioned for easy access to both the town centre and mainline railway station, this beautifully presented and thoughtfully extended four bedroom period home perfectly blends character features with contemporary family living.
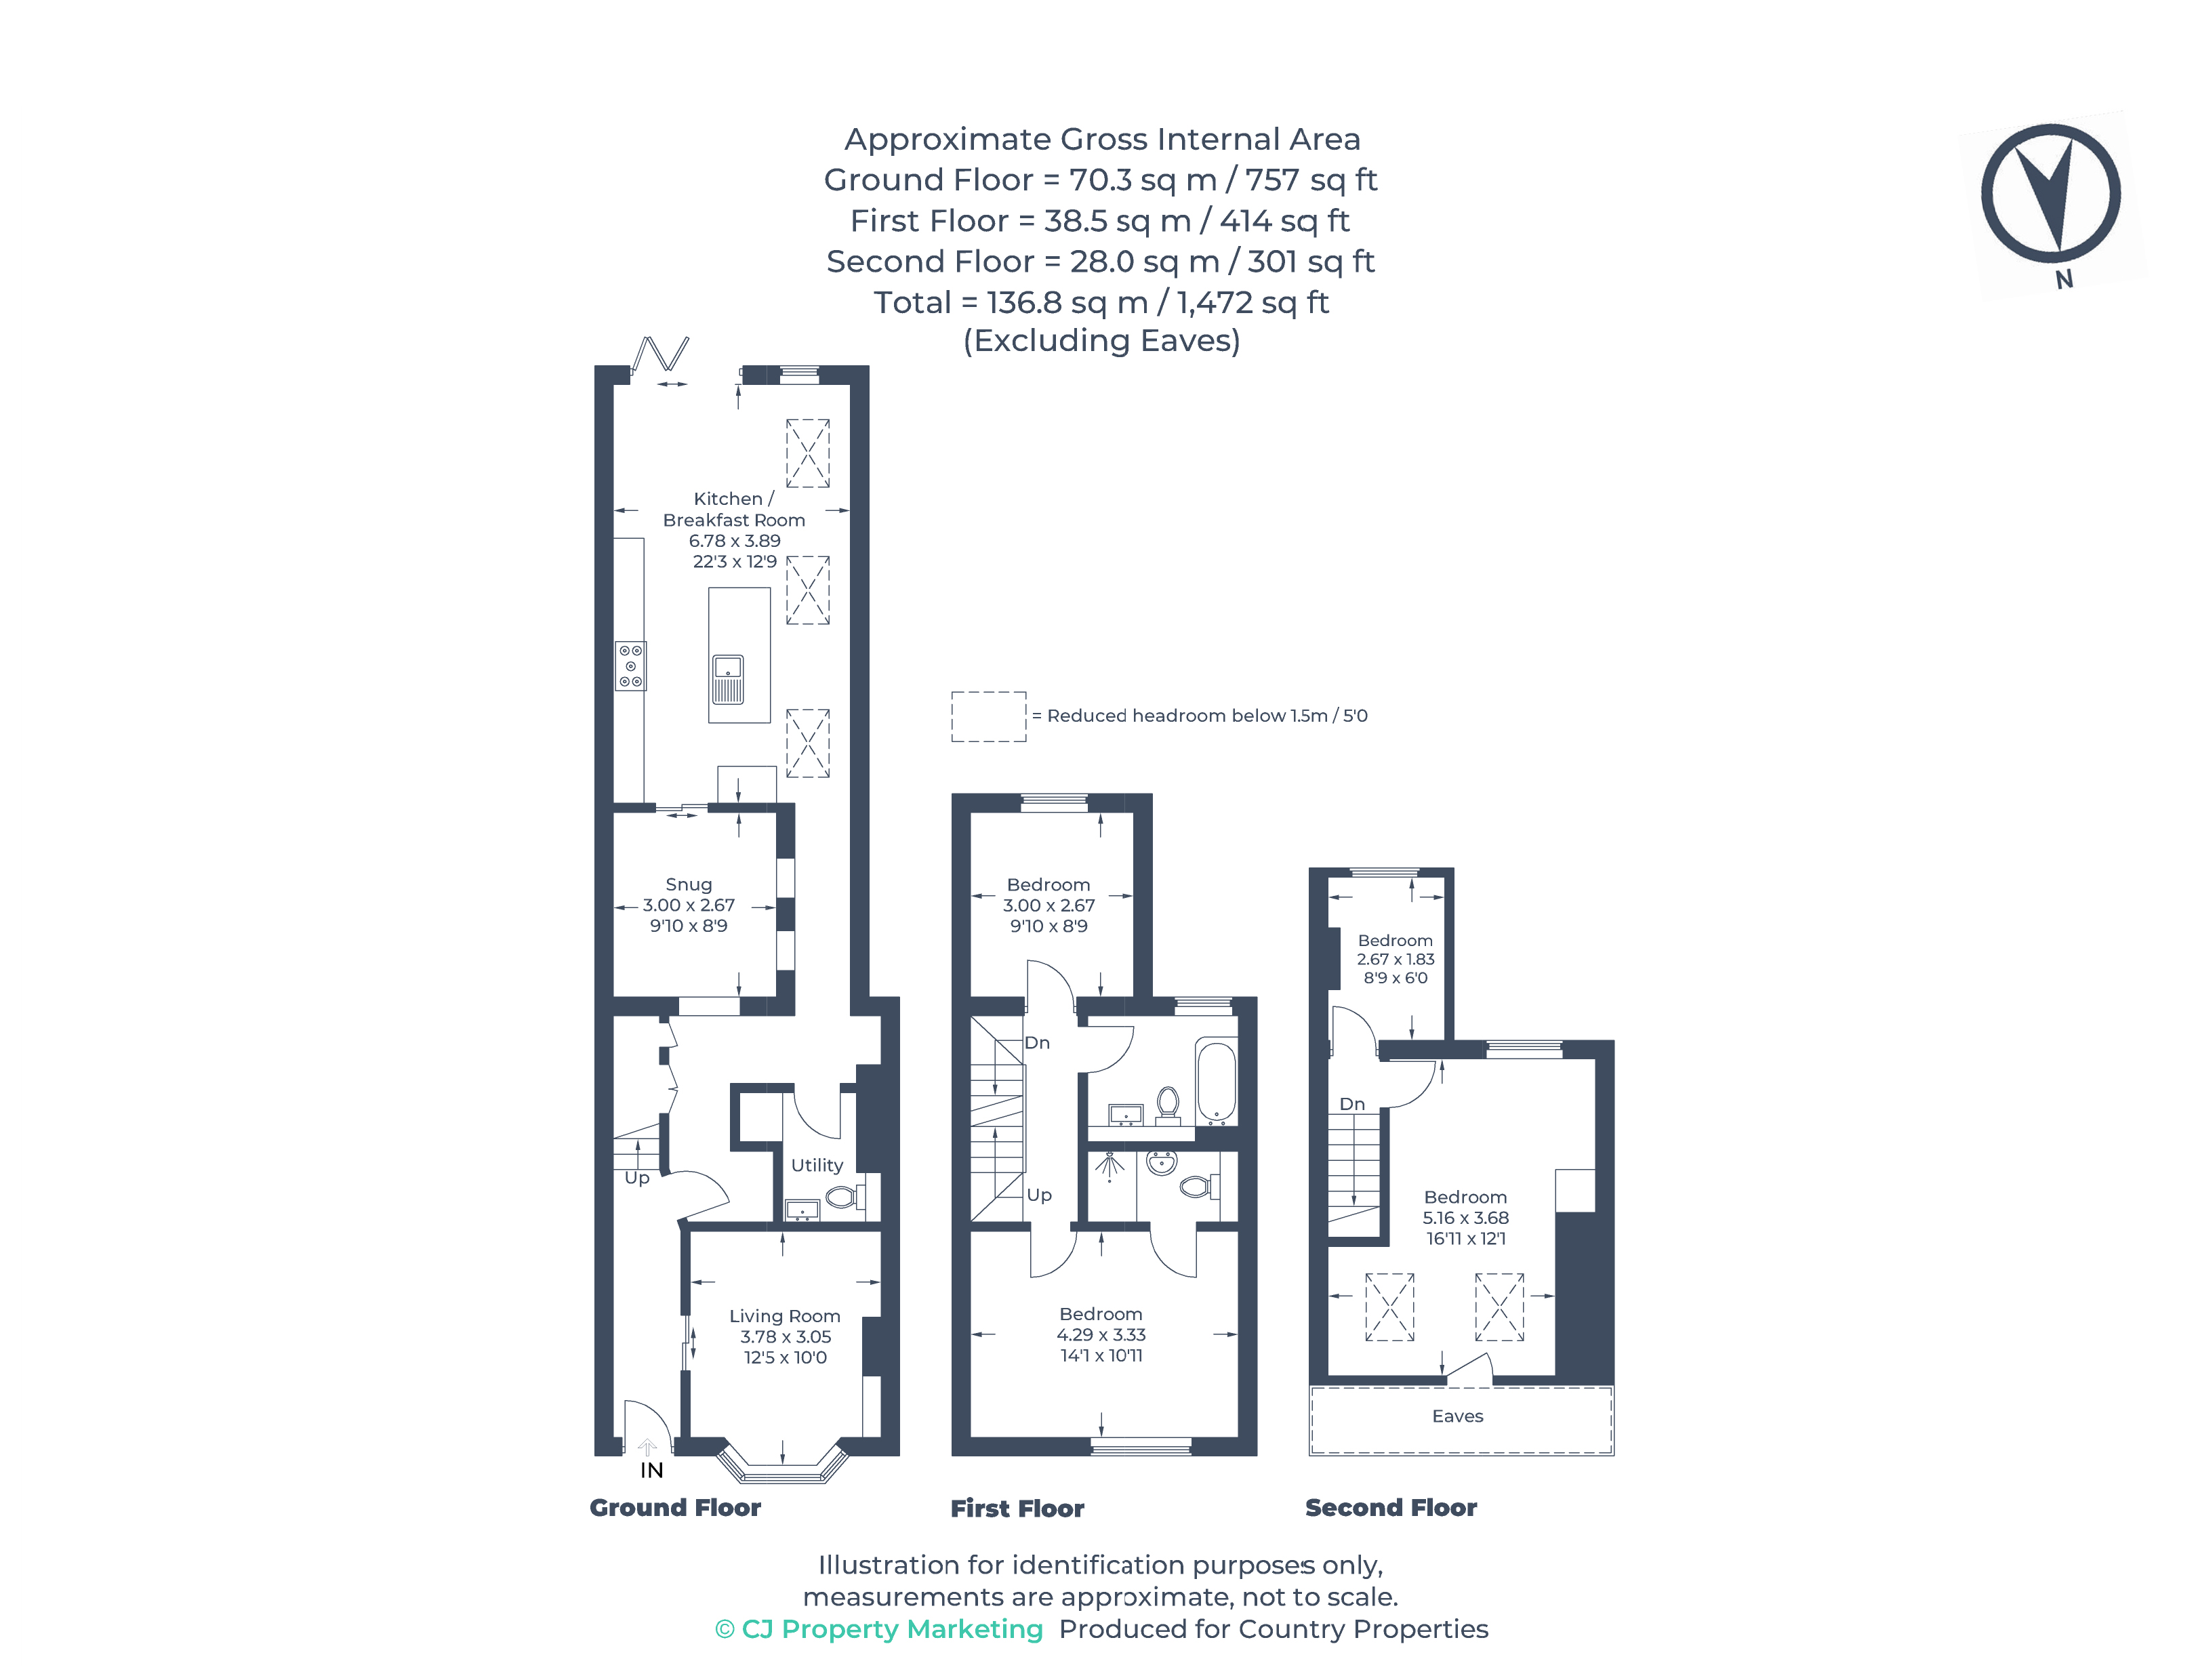
The accommodation begins with a welcoming entrance hall leading to a comfortable living room, a cosy snug, and a useful ground floor WC. Undoubtedly the heart of the home is the stunning open plan kitchen/dining room to the rear, designed for modern family life and entertaining. Featuring a handcrafted Moduu kitchen with integrated appliances, a central island with inset sink, and an impressive dining space, this superb room is further enhanced by striking architectural details including an attractive arched window and exposed original brickwork, celebrating the property's period heritage. Large bi-fold doors open onto the rear garden, flooding the room with natural light and creating an exceptional indoor-outdoor connection.
The first floor offers two generous bedrooms, including an impressive principal bedroom benefitting from a stylish modern en-suite shower room. A spacious family bathroom serves this floor and features a contemporary three-piece suite.
A staircase from the first-floor landing leads to the second floor, where two further bedrooms can be found, comprising a spacious double bedroom and a versatile single bedroom, ideal as a child's room, nursery, home office or guest accommodation.
Outside, the property enjoys a wonderful private south-facing rear garden, providing an ideal space for relaxing, entertaining and family enjoyment. A patio area offers a charming dining and seating area, while the winding path constructed using original brickwork reclaimed from the home takes you through an established garden which enjoys a high degree of privacy and sunlight throughout the day
| Tax Band | % | Taxable Sum | Tax |
|---|