We are delighted to offer to the market this stunning three-bedroom family home, situated in the highly desirable village of Steeple Morden. Presented in immaculate condition throughout, this exceptional property is ready for its new owners to move straight in.
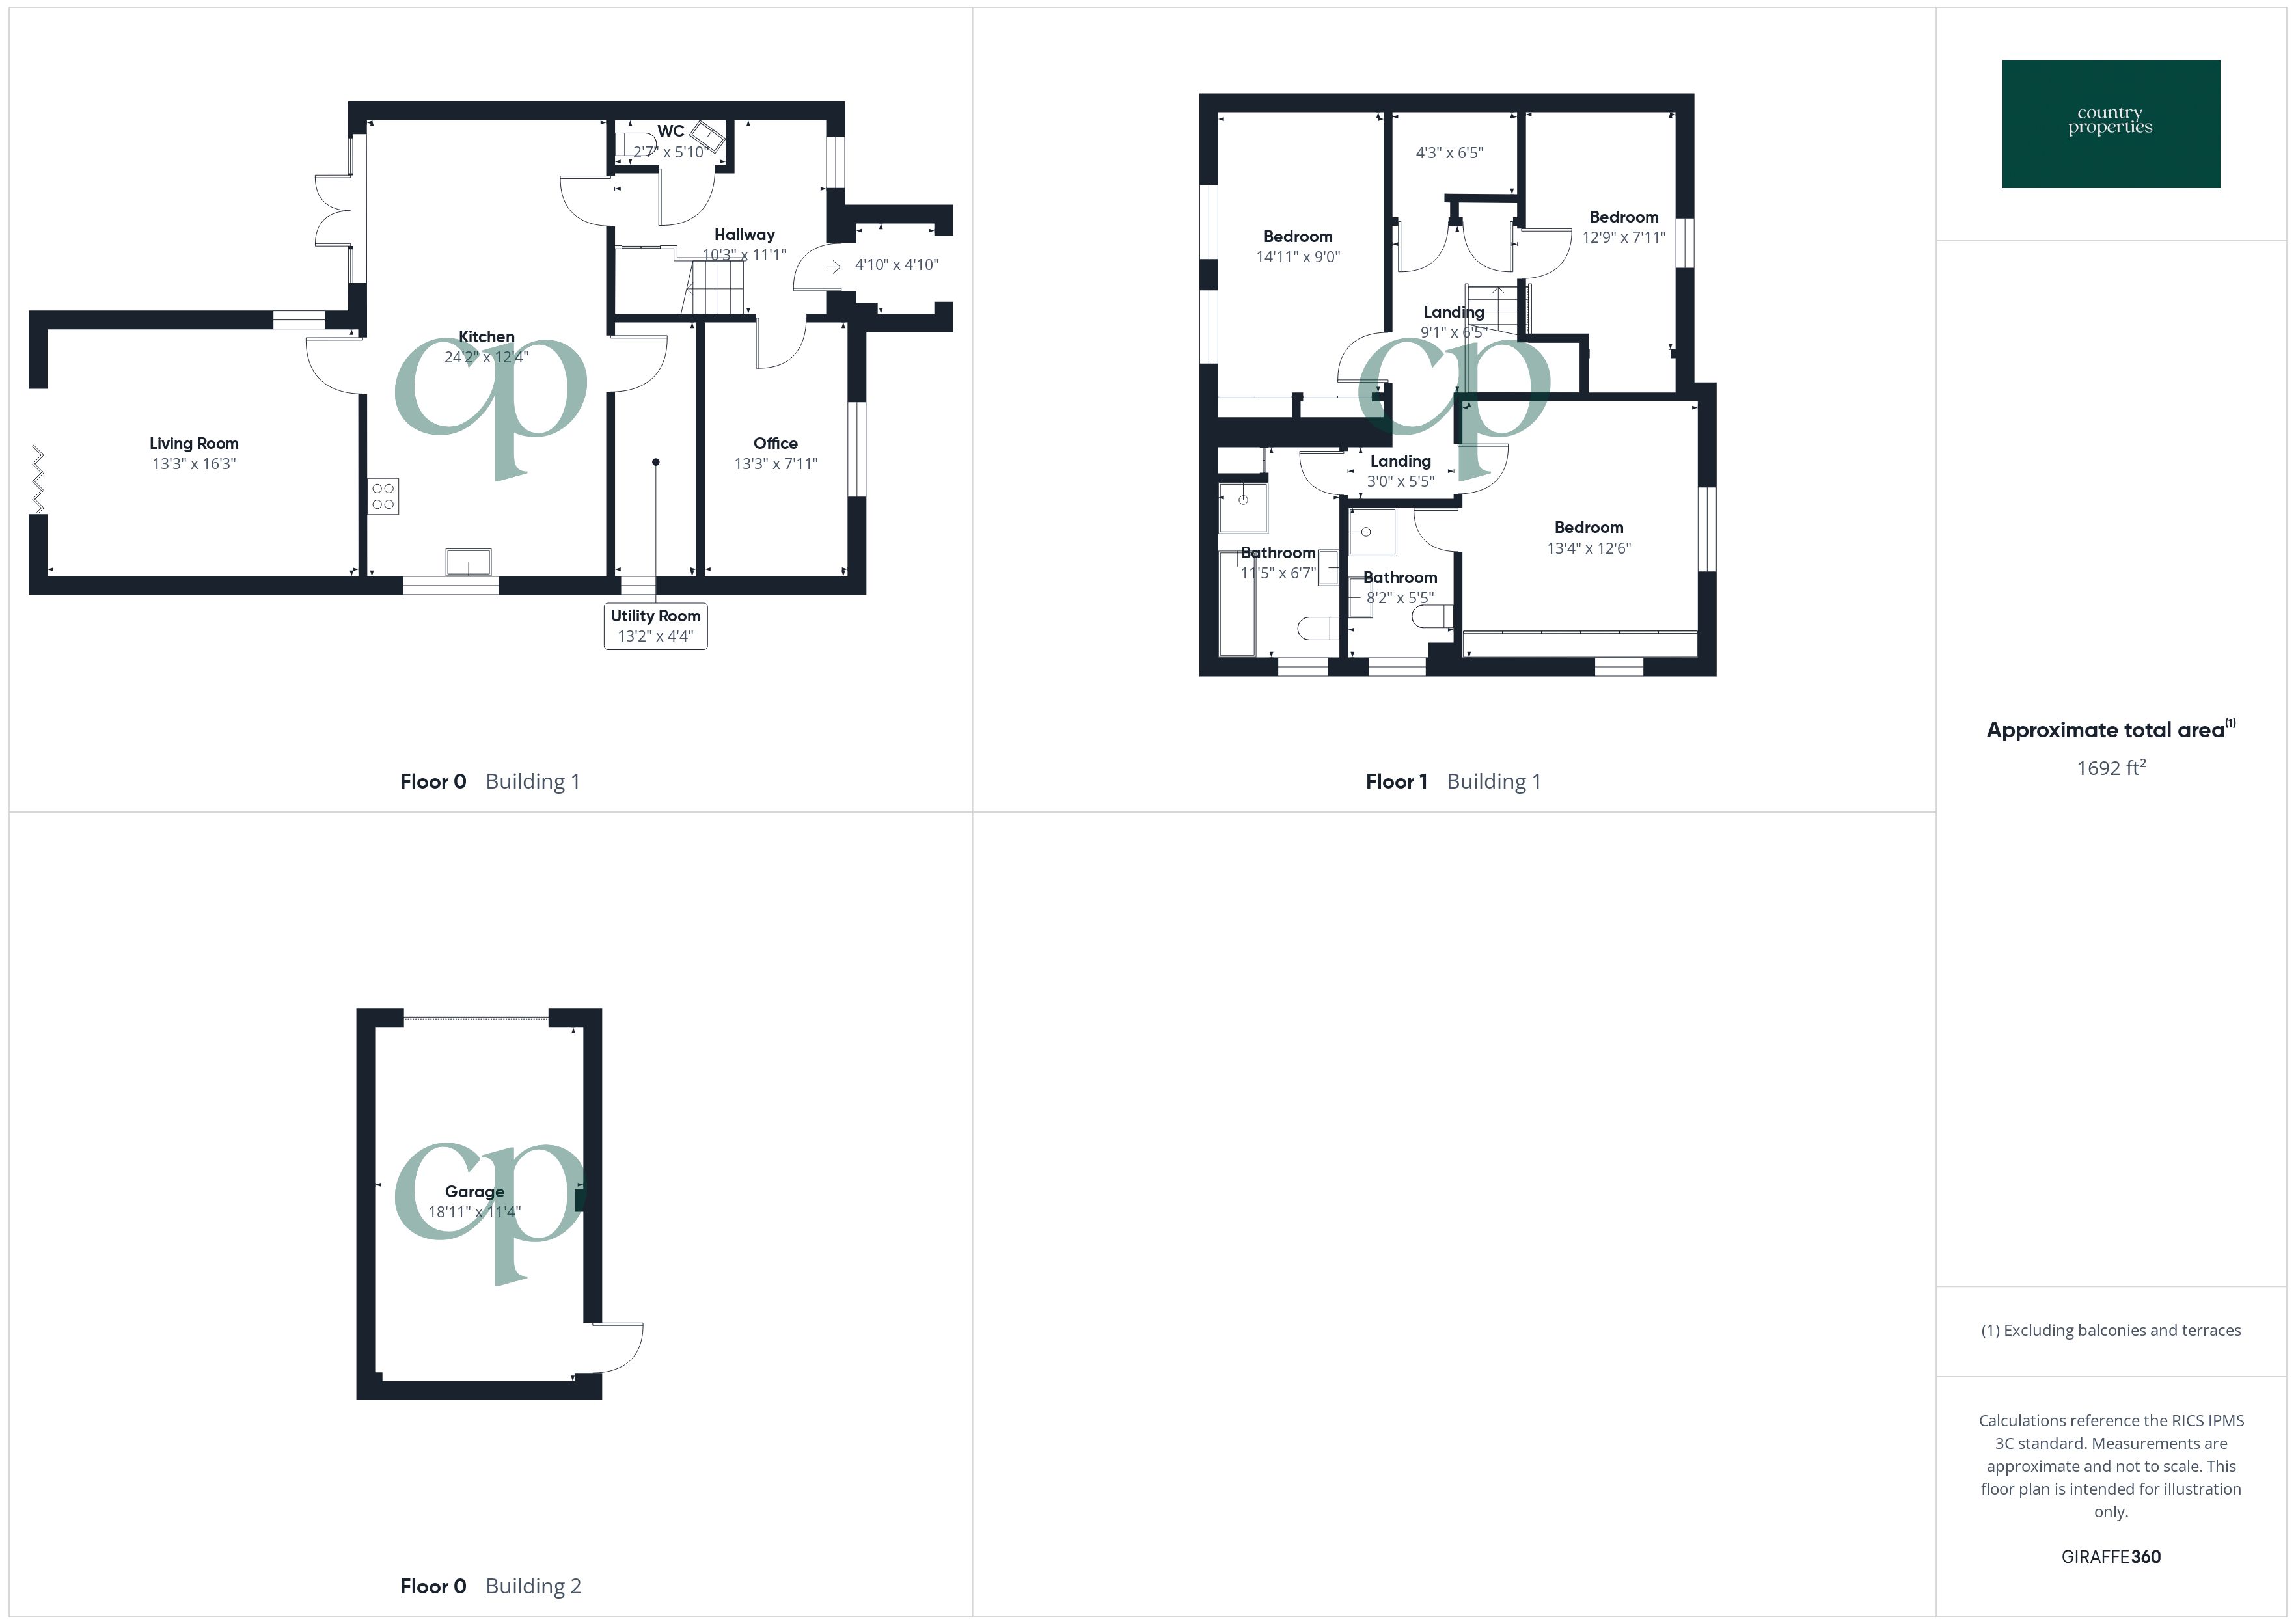
Upon entering the property, you are welcomed by a bright and spacious entrance hall. To the left is a generous home office which could be used as bedroom four, while to the right is a convenient cloakroom. Stairs rise to the first floor, and straight ahead is the impressive open-plan kitchen and dining room. The dining area provides ample space for family meals and entertaining, with French doors opening directly onto the rear garden. The beautifully appointed kitchen comprises a range of high-quality shaker-style wall and base units, generous work surfaces, integrated appliances and a breakfast bar, which creates a subtle divide between the cooking and dining areas. A separate utility room provides additional storage together with space for appliances and further cold storage. Leading from the kitchen is the bright and spacious living room, creating a fantastic social hub. Bi-fold doors open to the garden, seamlessly blending the indoor and outdoor living spaces, making it ideal for entertaining.
The first-floor accommodation offers three generous double bedrooms, all benefitting from built-in wardrobes. A walk-in wardrobe and separate shoe cupboard are conveniently positioned between bedroom two and three, providing additional storage. The principal bedroom offer an en-suite shower room, with shower, WC and wash hand basin. The remaining bedrooms are served by a stylish family bathroom comprising a bath, separate shower, WC and wash hand basin.
Externally, the property continues to impress with its beautifully landscaped rear garden. A wrap-around patio borders the property, creating multiple seating and entertaining areas, while the central lawn is framed by mature flower beds and established trees, giving the garden a charming cottage-style feel.
Beyond the lawn, mature planting screens a delightful secret garden, offering a peaceful retreat. This wonderful space features an additional paved patio complete with a rustic outdoor kitchen, bar area and a timber hexagonal gazebo with built-in seating, making it perfect for entertaining. A pergola bridges the gap between the gazebo and outdoor kitchen, with mature grapevines providing natural cover and enhancing the character of the space. To the rear of the garden is a greenhouse, vegetable garden, rabbit hutch and timber storage shed.
To the front, the property benefits from a driveway providing off-road parking for multiple vehicles. In addition, there are two further allocated parking spaces and an oversized single garage located to the rear of the property, offering excellent storage and parking.
Early viewing is highly recommended to avoid disappointment and to fully appreciate the exceptional standard of finish, versatile accommodation and stunning gardens this family home has to offer.
(All purchasers must complete an AML and financial sanctions check once a sale is agreed (subject to contract). The check is carried out by our third-party provider at a cost of £60 including VAT per property, payable by the applicant(s)).
| Tax Band | % | Taxable Sum | Tax |
|---|