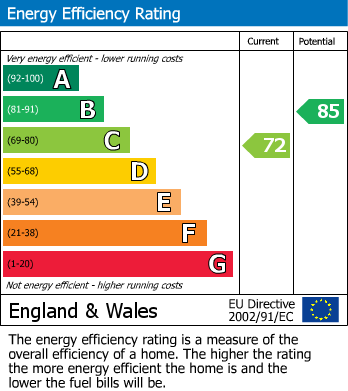
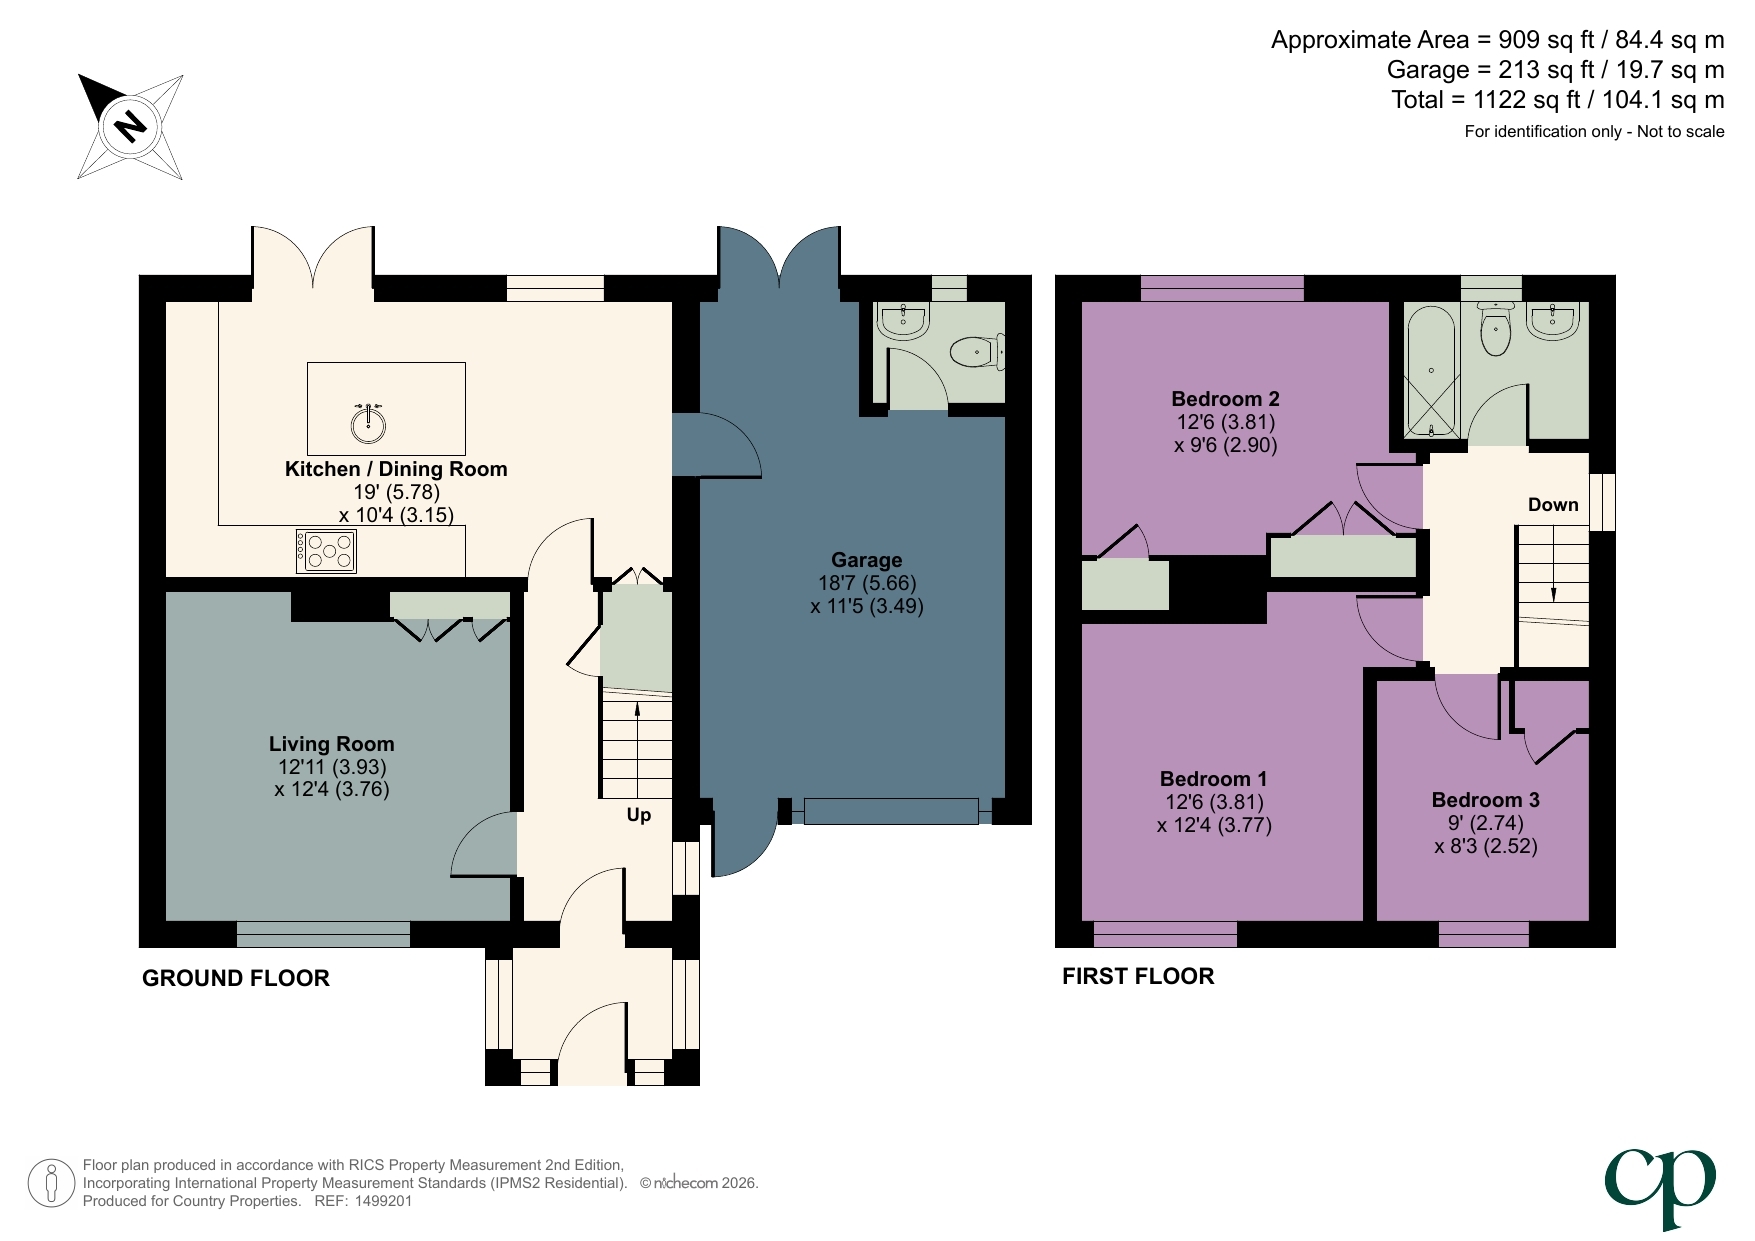
This beautifully presented link-semi detached home is a credit to the current owners, blending traditional styling with contemporary living. The well-proportioned accommodation includes an inviting living room with feature cast iron fireplace, along with a refitted kitchen/dining room with stylish cabinetry complemented by quartz work surfaces and a range of integrated appliances (as stated). There are three bedrooms on the first floor along with an attractive family bathroom. The good-sized rear garden is ideal for outdoor activities, gardening, or simply unwinding, whilst the gravelled frontage provides off road parking. Additionally, the garage with an adjoining WC offers practical storage solutions and added convenience. EPC: C.
Accessed via front entrance door with opaque double glazed inserts. Opaque double glazed windows to front and side aspects. Floor tiling. Recessed spotlighting to ceiling. Part opaque double glazed leaded light effect door to:
Double glazed window to side aspect. Stairs to first floor landing with built-in storage cupboard beneath. Wood effect flooring. Part opaque glazed door to kitchen/dining room. Further door to:
Double glazed window to front aspect. Feature cast iron fireplace. Traditional style column radiator. Wood effect flooring.
Double glazed French doors and window to rear aspect. A range of base and wall mounted units with quartz work surface areas incorporating five ring gas hob with extractor over. Built-in double oven and microwave. Integrated dishwasher and fridge/freezer. Island unit providing additional storage with quartz work surface incorporating butler style sink with mixer tap, also creating a breakfast seating area. Built-in under stairs storage cupboard. Vertical column radiator. Wall and floor tiling. Recessed spotlighting to ceiling. Courtesy door to garage.
Opaque double glazed window to side aspect. Hatch to loft. Doors to all bedrooms and family bathroom.
Double glazed window to front aspect. Feature wall panelling. Traditional style column radiator.
Double glazed window to rear aspect. Built-in double wardrobe and storage cupboard. Traditional style column radiator.
Double glazed window to front aspect. Feature wall panelling. Built-in over stairs storage cupboard. Traditional style column radiator.
Opaque double glazed window to rear aspect. Three piece suite comprising: Bath with mixer tap/shower attachment and shower over, close coupled WC and wash hand basin with mixer tap and storage beneath. Wall tiling. Shaver socket. Traditional style heated towel rail/radiator. Wood effect flooring.
Mainly laid to lawn. Various shrubs. Outside light, power point and cold water tap. Enclosed by fencing and hedging.
Metal up and over door. Double glazed French doors to rear aspect. Power and light. Plumbing for washing machine. Doors to front aspect, kitchen/dining room and to:
Window to rear aspect. Two piece suite comprising: WC with concealed cistern and wash hand basin with mixer tap, tiled splashback and storage beneath. Heated towel rail. Floor tiling.
Gravelled frontage providing off road parking and access to garage. Various shrubs. Outside light. Part enclosed by hedging. <br /><br />Council Tax Band: C.
| Tax Band | % | Taxable Sum | Tax |
|---|