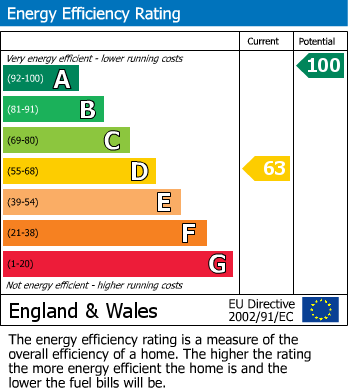
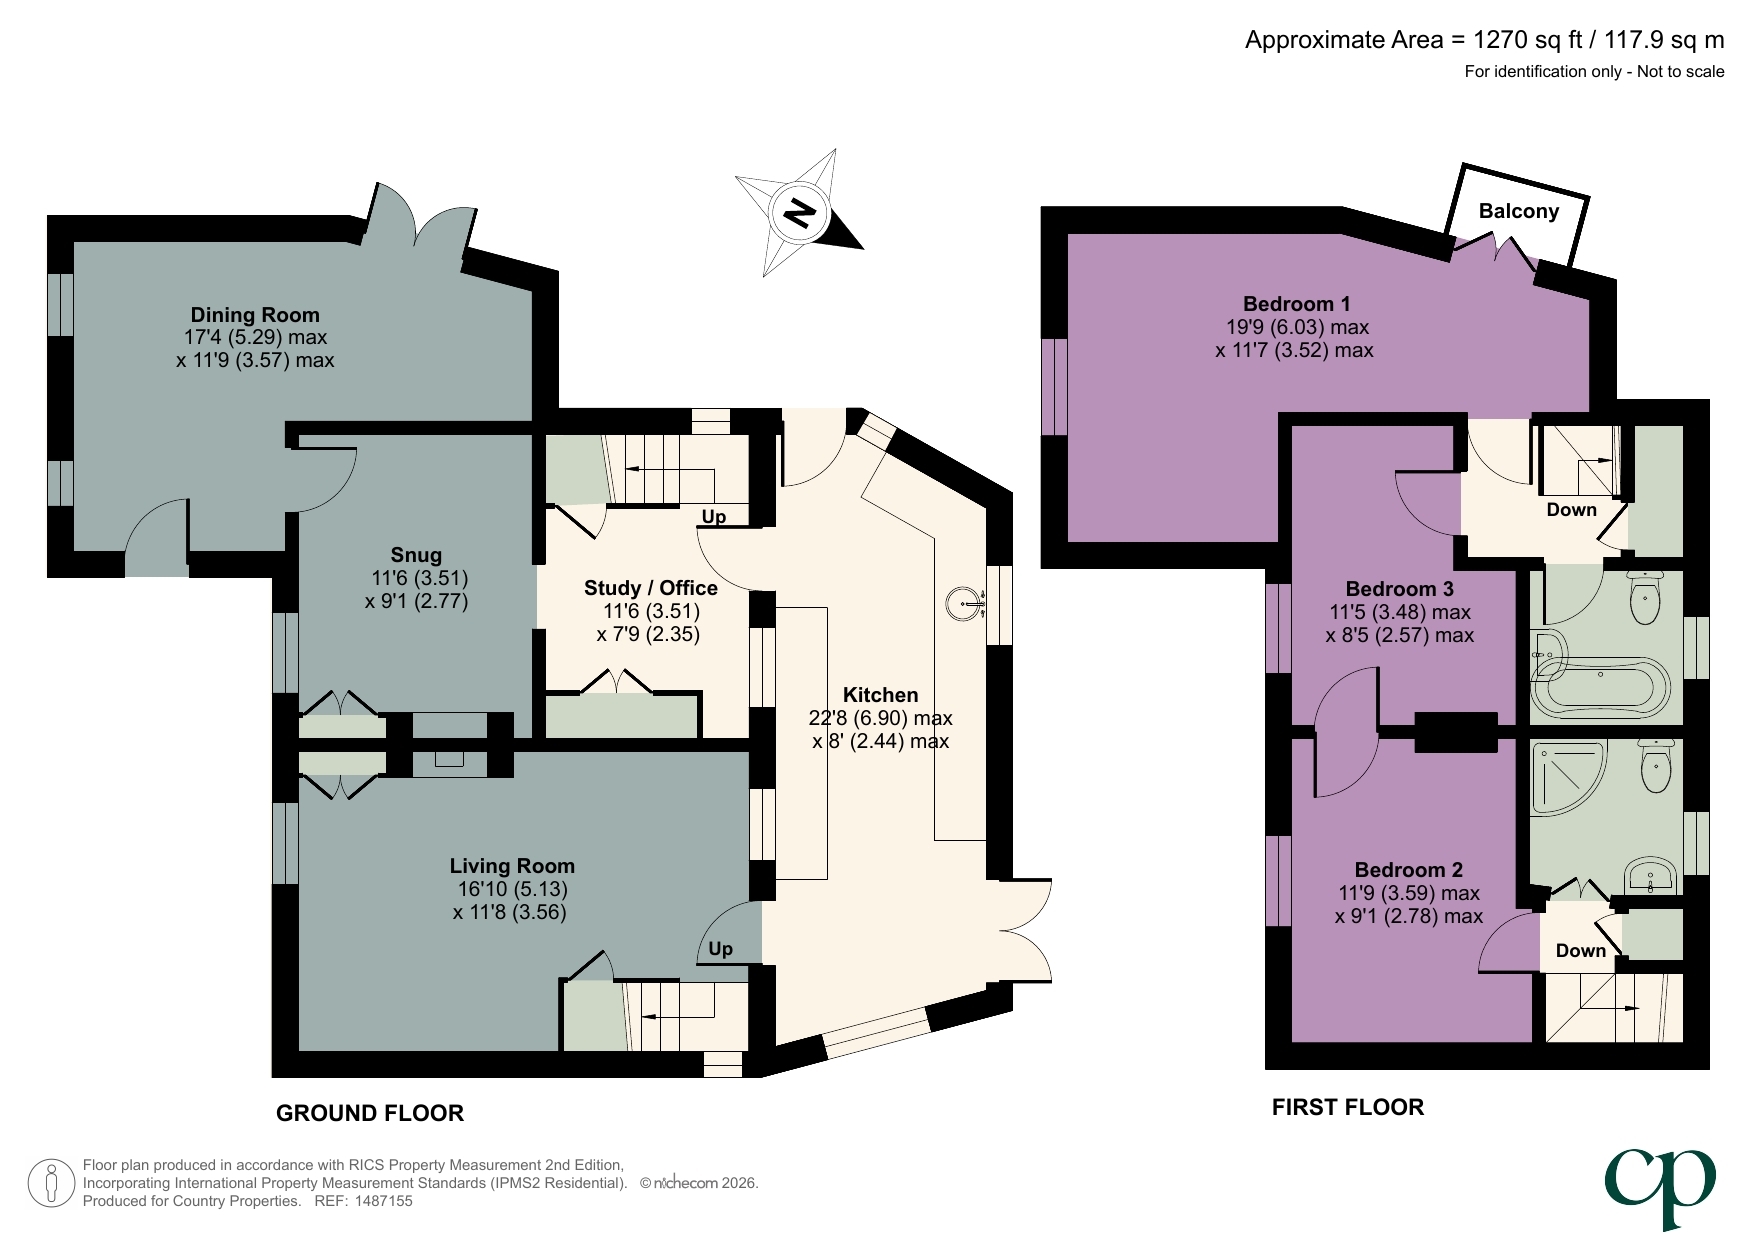
Set back from the road and offered with no upward chain, this characterful three-bedroom detached home enjoys an enviable setting, with a generous rear garden that opens onto paddock land, creating a wonderful sense of being immersed in the surrounding countryside. Extending to approximately 1,270 sq ft, the property provides flexible living space including five reception areas plus kitchen, three bedrooms, two bathrooms, and a balcony from the principal bedroom overlooking the rolling fields beyond.
Entry via wooden door to:
17' 4" x 11' 9" (5.28m x 3.58m) Two double glazed windows to front aspect. French doors to side aspect. Radiator. Door to Snug.
11' 6" x 9' 1" (3.51m x 2.77m) Open fire place with brick surround. Double glazed window to front aspect. Door to Study/Office
11' 6" x 7' 9" (3.51m x 2.36m) Stairs rising to first floor. Storage cupboard. Radiator. Internal window to kitchen. Door to kitchen
22' 8" x 8' 0" (6.91m x 2.44m) UPVC double glazed windows to side and rear. French door to rear garden. Side entrance door. Fitted kitchen with a range of wall and base units with granite work surfaces over and upstands throughout. Two stainless steel bowl sinks with drainers. Gas oven and hob with cooker hood. Integrated washing machine and dishwasher. Integrated fridge/freezer. Central heating boiler. Loft access. Radiator.
16' 10" x 11' 8" (5.13m x 3.56m) UPVC double glazed window to front aspect. Open fireplace with log burner. Understairs storage. Internal window to kitchen. Stairs rising to first floor accommodation.
Door to all first floor accommodation.
19' 9" x 11' 7" (6.02m x 3.53m) UPVC double glazed window to front. Double glazed doors to private side balcony. Radiator.
11' 9" x 9' 1" (3.58m x 2.77m) UPVC double glazed window to front aspect. Radiator. Connecting door to Bedroom 3 (optional).
11' 5" x 8' 5" (3.48m x 2.57m) UPVC double glazed window to front. Radiator. Connecting door to Bedroom 2 (optional).
Suite comprising low level WC, wash hand basin & shower cubicle. Radiator
UPVC double glazed window to rear. Suite comprising low level WC, wash hand basin, free standing roll top bath. Part tiled walls. Radiator.
Pathway to front door. Areas mainly laid to lawn enclosed by picket fencing.
Mainly paved with established shrubs to borders. Enclosed by timber fencing with views to open countryside to the rear.<br /><br />Includes large private paddock situated adjacent over foot bridge.
For all your mortgage needs contact Dawn Olney at Mortgage Vision on 01462 811822 or email: enquiries @mortgagevision.co.uk<br /><br />PRELIMINARY DETAILS - NOT YET APPROVED AND MAY BE SUBJECT TO CHANGES <br /><br />
| Tax Band | % | Taxable Sum | Tax |
|---|