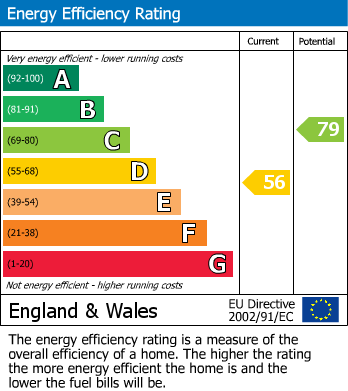
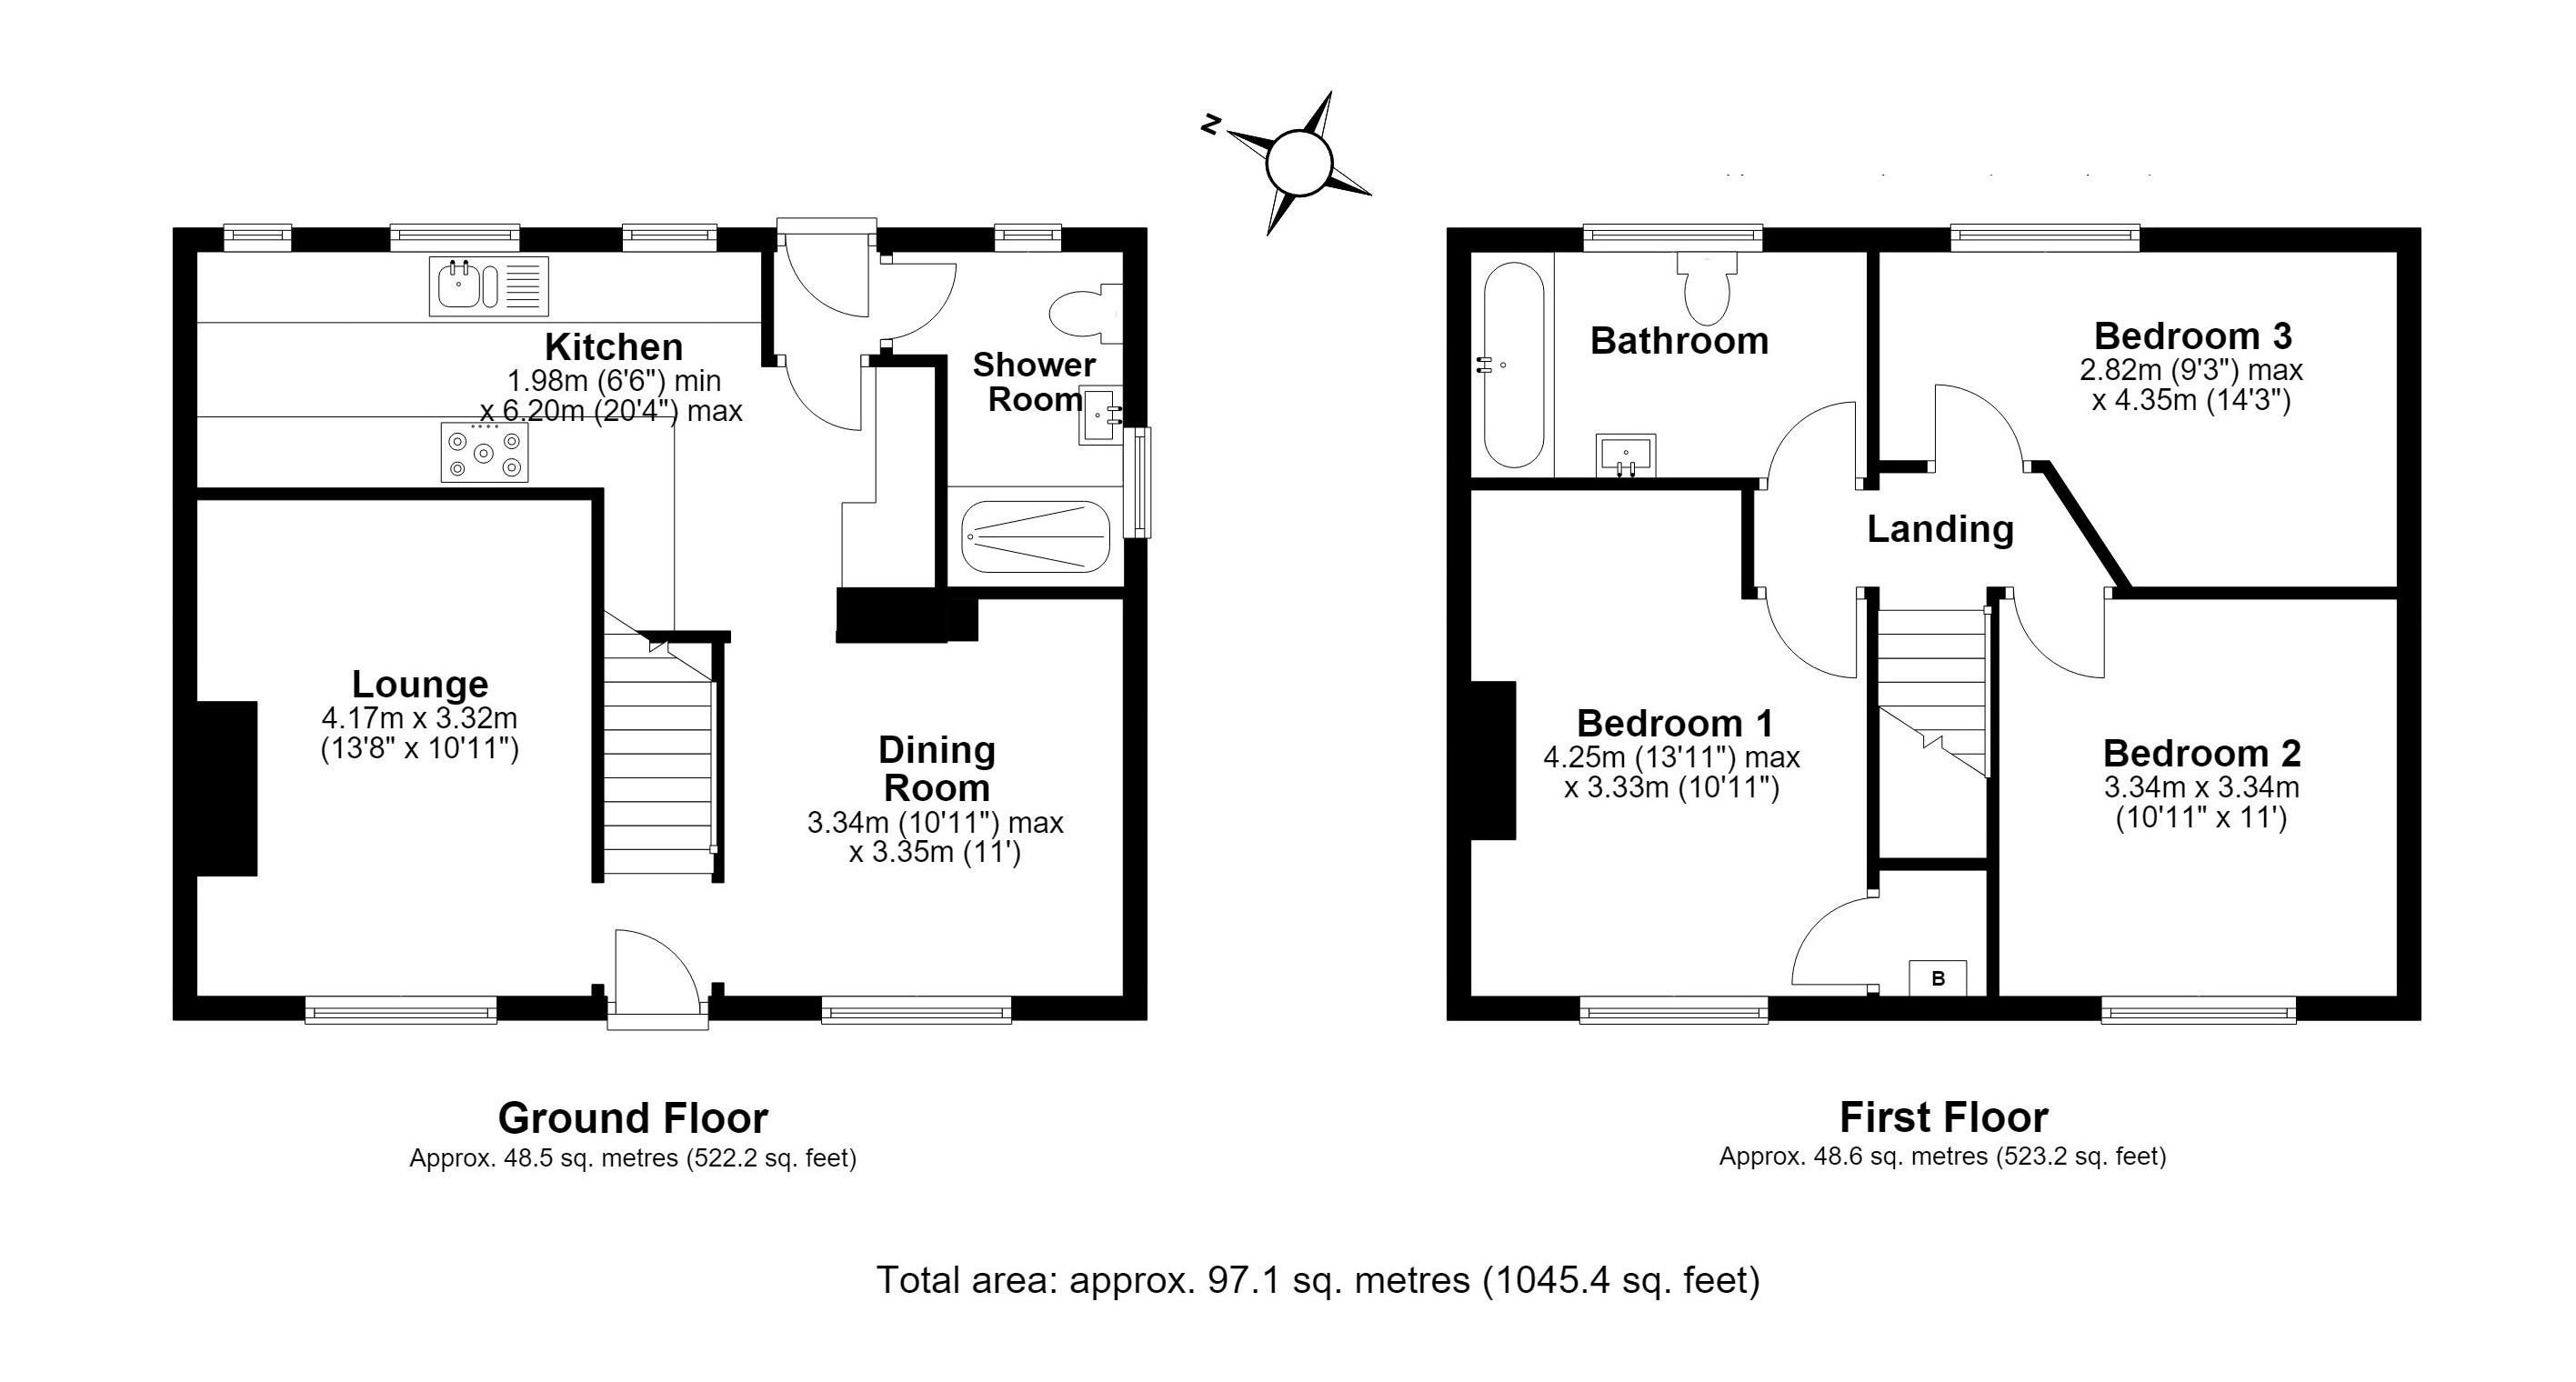
Impressive three bedroom family home within easy walking distance of the town centre, train station and local schools. Internal viewing comes highly recommended to appreciate this property. Two separate reception rooms and a large fitted kitchen. Ground floor bathroom and first floor bathroom. Three good size bedrooms. Gas to radiator central heating. Off road parking at the front and scope for further parking at the rear. Enclosed rear garden.
Stairs to the first floor. Parquet floor.
4.17m x 3.32m (13' 8" x 10' 11") <br />Open fireplace with attractive surround. Parquet flooring. Double glazed window to the front aspect. Radiator.
3.34m max x 3.35m (10' 11" x 11' 0") <br />Stripped floorboards. Double glazed window to the front aspect. Radiator.
1.98m x 6.20m (6' 6" x 20' 4") <br />Fitted in a range of matching bespoke units providing ample storage space throughout. Inset twin bowl sink unit. Integrated double oven and five ring gas hob. Plumbing for dishwasher and washing machine. Large pantry cupboard with light. Tiled floor. Double glazed window to the rear aspect.
A modern three piece suite comprising a low level wc, vanity wash basin with cupboard under and a large walk in shower with glass screen and modern tiling. Tiled floor with underfloor heating. Double glazed window to the side aspect.
Skylight. Doors to all rooms.
4.25m max x 3.33m (13' 11" x 10' 11") <br />Double glazed window to the front aspect. Exposed floorboards. Radiator. Overstairs cupboard with wall mounted gas boiler. This room is currently being used as a Home Office by the current owners.
3.34m x 3.34m (10' 11" x 10' 11") <br />Double glazed window to the front aspect. Exposed floorboards. Radiator. Access to the loft space.
2.82m max x 4.35m (9' 3" x 14' 3") <br />Double glazed window to the rear aspect Radiator.
A modern three piece suite comprising a low level wc, wash basin and bath with tiled side and matching tiled walls. Tiled floor. Heated towel rail. Double glazed window to the rear aspect.
Block paved parking for a couple of vehicles. Pathway to the front door. Pear tree.
Adjacent to the rear of the property is a large patio area. The remainder of the garden is tiered and laid to lawn with trees and shrubs and exposed railway sleepers. There is a dropped kerb at the side of the garden offering scope for extra parking.
The property is Freehold.
| Tax Band | % | Taxable Sum | Tax |
|---|