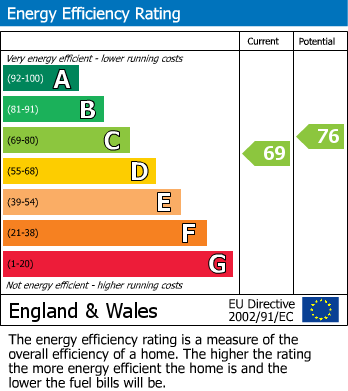
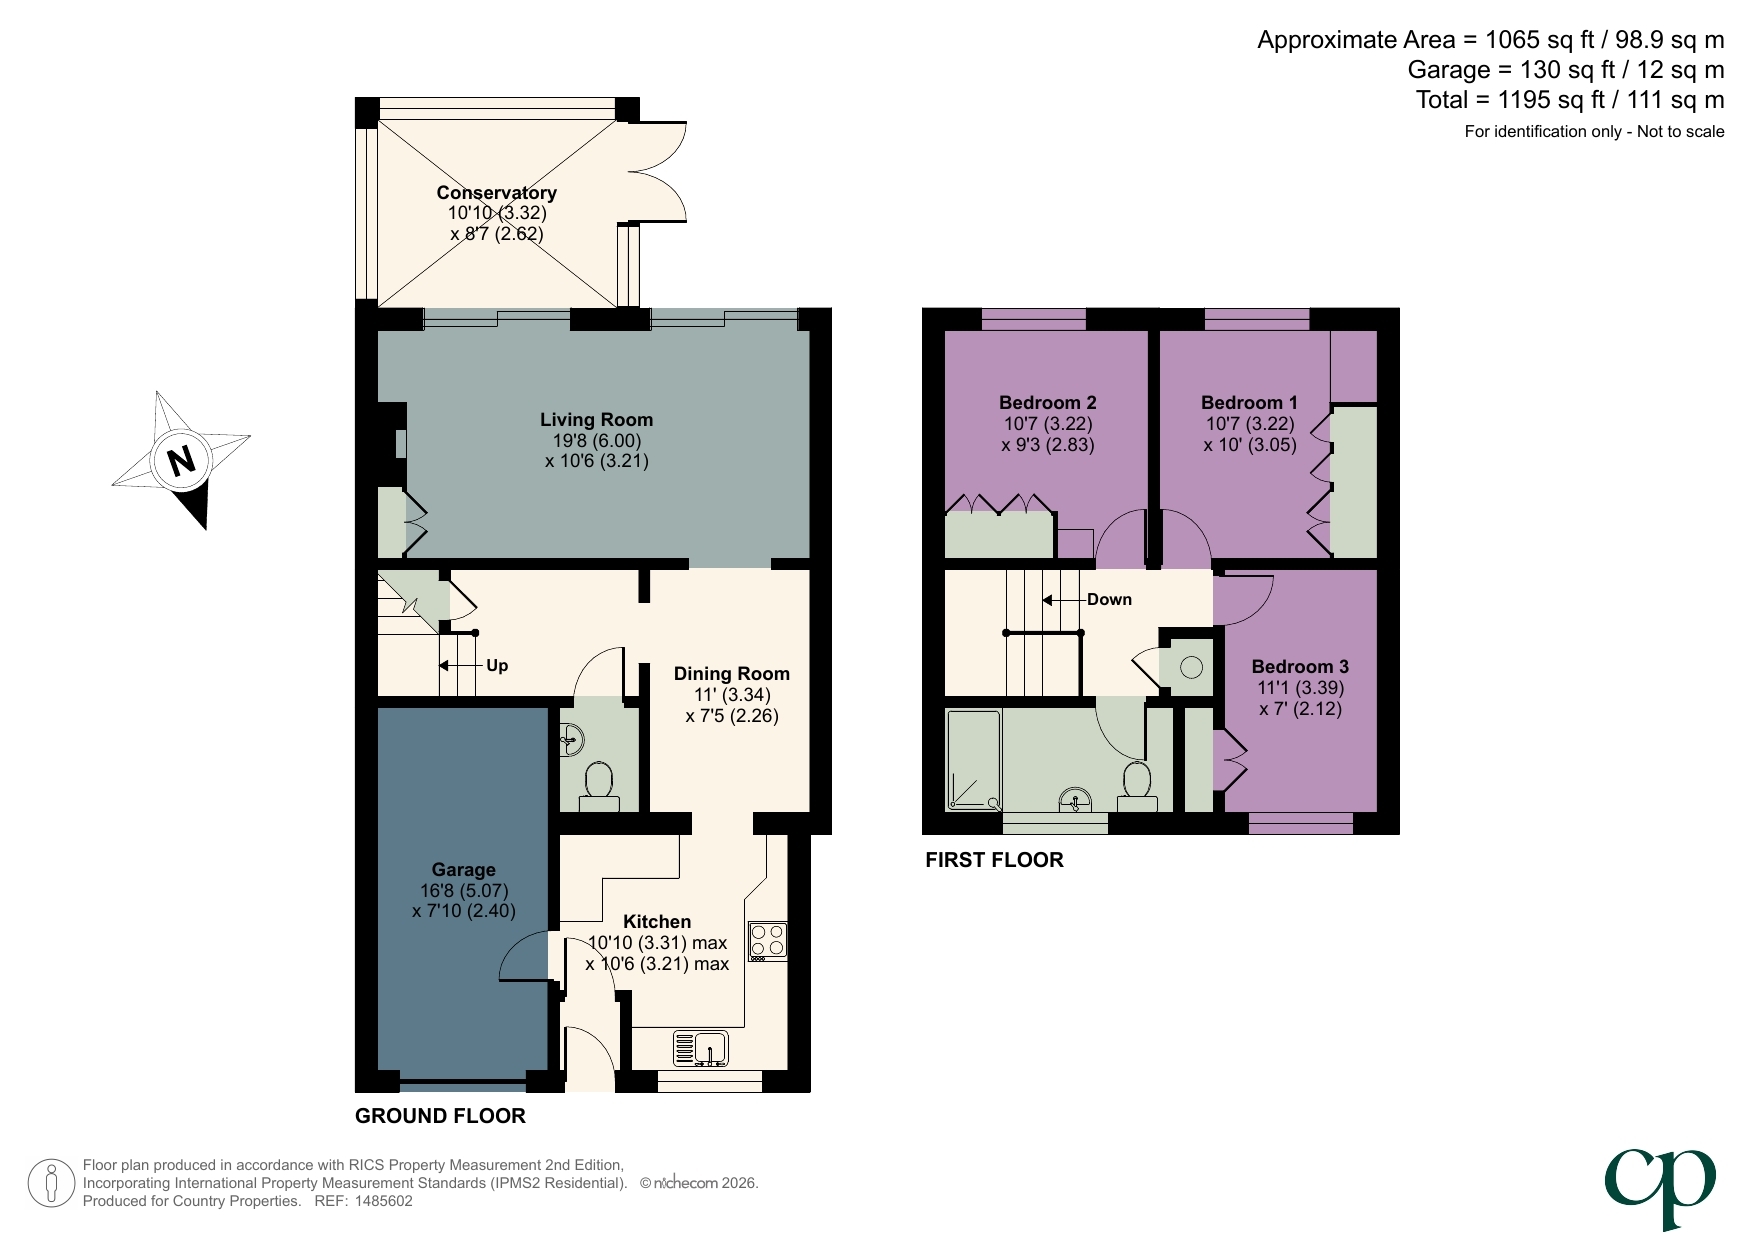
This charming end-terrace home is set within a desirable village lane and offers the perfect blend of comfortable living and practical space. The accommodation includes an attractive fitted kitchen featuring a range of integrated appliances (as stated) and open access to the dining room. To the rear, a spacious 19ft living room spans the width of the home with two sets of patio doors leading to both the enclosed garden and the conservatory. Upstairs, there are three well-proportioned bedrooms, each benefiting from fitted storage to maximise space and organisation, along with a modern shower room. An integral garage and block paved driveway add further convenience. EPC: C.
Accessed via front entrance door with opaque double glazed fanlight and canopy over. Part glazed door to:
Double glazed window to front aspect. A range of base and wall mounted units with under lighting and work surface areas incorporating 1½ bowl sink and drainer with mixer tap. Tiled splashbacks. Built-in oven and induction hob with extractor over. Integrated dishwasher and refrigerator. Engineered wood flooring. Courtesy door to garage. Open access to:
Radiator. Open access to inner hall and to:
Two sets of double glazed sliding patio doors to rear aspect, leading to both the rear garden and conservatory. Feature fireplace surround housing electric fire. Radiator. Built-in storage cupboard.
Of part brick construction with double glazed windows and French doors to rear garden. Floor tiling. Power and light.
Stairs to first floor landing with built-in storage cupboard beneath. Radiator. Door to:
Two piece suite comprising: Close coupled WC and wall mounted wash hand basin with mixer tap and tiled splashback. Extractor. Wood effect flooring.
Hatch to loft. Built-in airing cupboard housing water tank. Doors to all bedrooms and shower room.
Double glazed window to rear aspect. Fitted wardrobes and drawer unit. Radiator.
Double glazed window to rear aspect. Fitted wardrobe. Radiator.
Double glazed window to front aspect. Fitted wardrobe. Radiator.
Opaque double glazed window to front aspect. Three piece suite comprising: Walk-in shower with wall mounted shower unit, WC with concealed cistern and wash hand basin with mixer tap and storage beneath. Wall tiling. Heated towel rail. Recessed spotlighting to ceiling.
South-westerly aspect. Mainly laid to lawn with patio areas. Shrub borders. Timber garden shed. Outside light. Enclosed by fencing and walling with gated side access.
Metal up and over door. Power and light. Wall mounted gas fired boiler. Courtesy door to kitchen.
Block paved driveway providing off road parking and access to garage. Outside tap. Shrub border.<br /><br />Council Tax Band: C.
| Tax Band | % | Taxable Sum | Tax |
|---|