This beautifully extended three-bedroom semi-detached home is offered with a complete upper chain and provides spacious, versatile family living. Boasting a detached double length garage and a beautifully landscaped south-facing rear garden measuring approximately 100ft, the property is perfectly suited to modern family life. Ideally located within easy reach of highly regarded local schools and just a short drive from Hitchin's mainline station, offering fast rail links into London.
Stairs to first floor, under stair storage cupboard, radiator, meter cupboard. Double glazed window to front aspect.
Refitted with a low level WC, wash hand basin with vanity cupboard under, heated towel rail. Obscure double glazed window to side aspect.
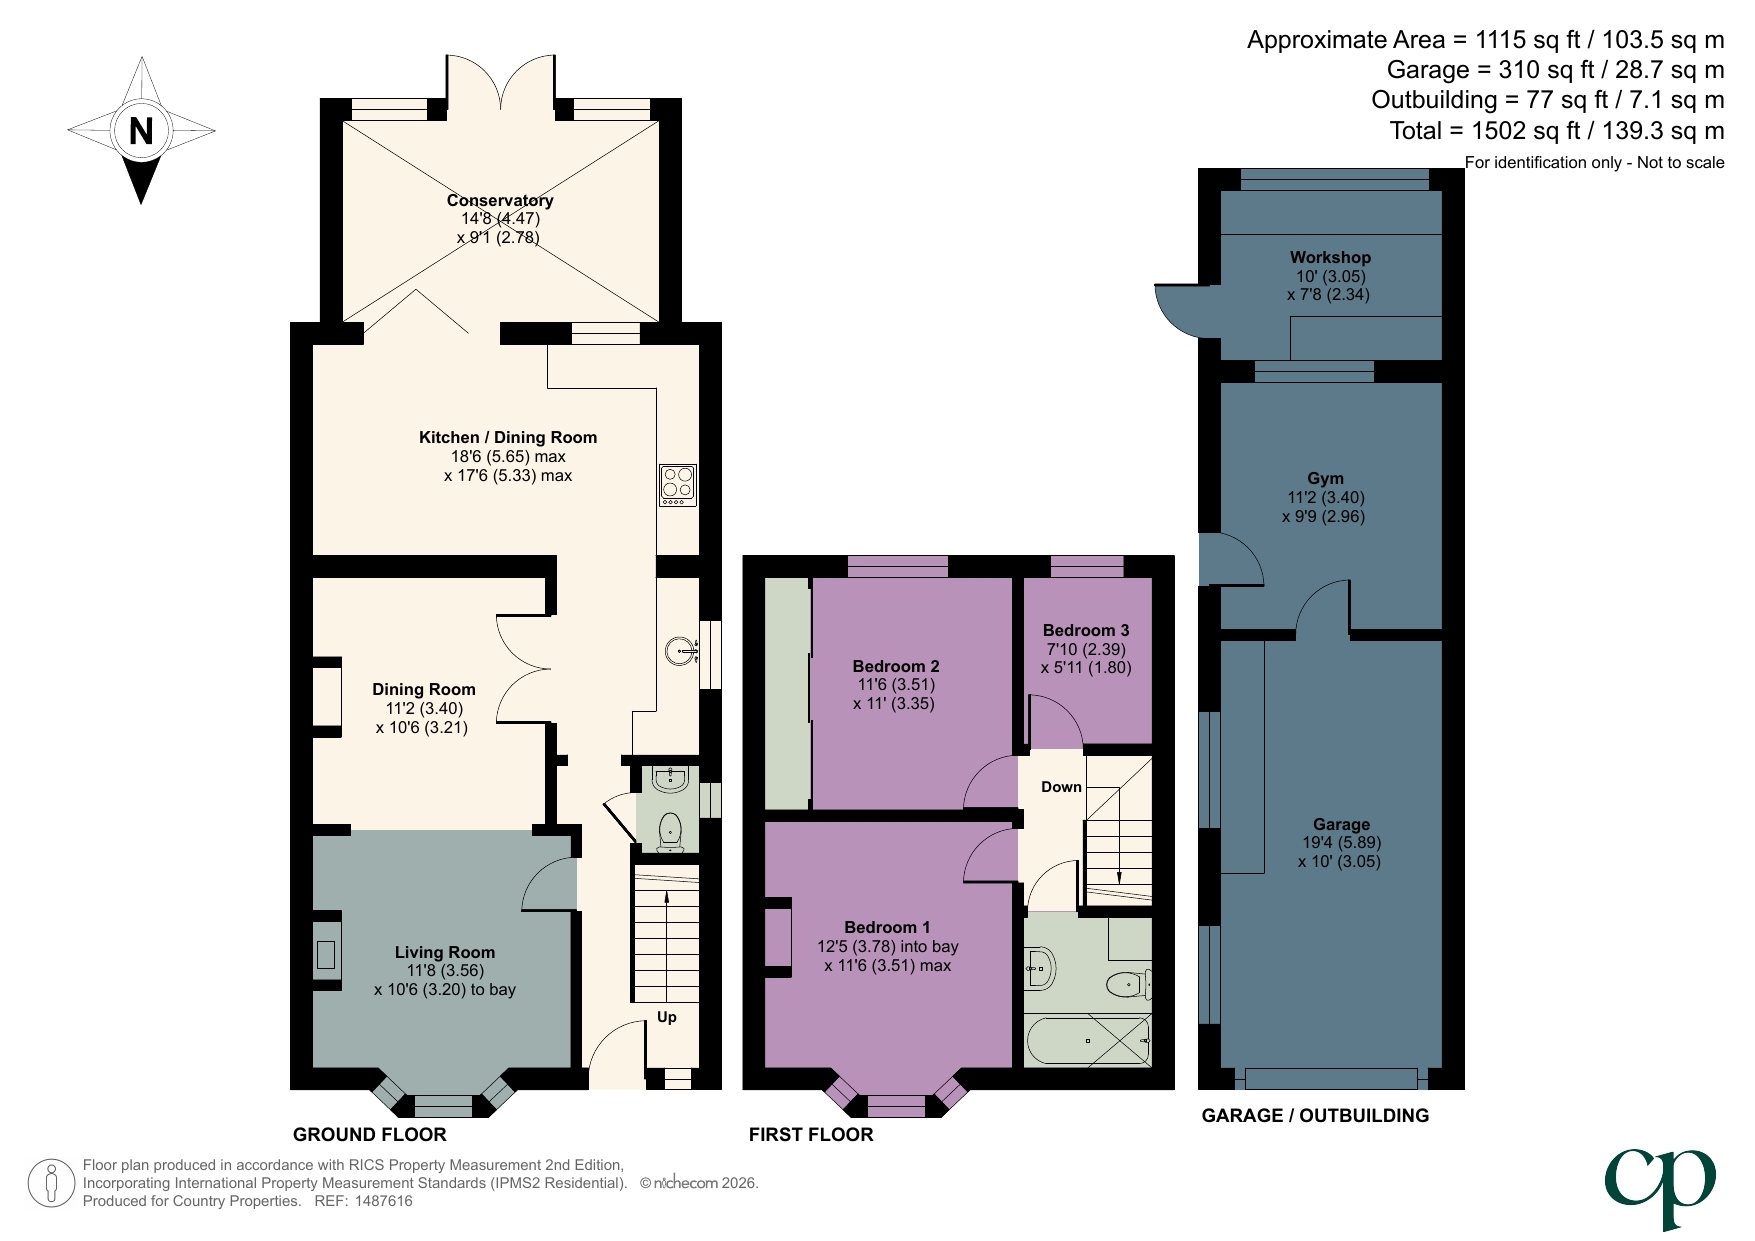
11' 8" x 10' 6" (3.56m x 3.20m) Double glazed bay window to front aspect. Inset feature fireplace fitted with log burner. Radiator. Wood effect flooring. Open plan into Dining room
11' 2" x 10' 6" (3.40m x 3.20m) Feature fireplace. Radiator. Double glazed doors leading to entrance hallway
18' 6" x 17' 6" (5.64m x 5.33m) Re-fitted with a range of eye and base units with solid wood surfaces. Inset ceramic sink with drainer and mixer taps. Eye level oven plus grill, electric hob & integrated extractor fan. Space & plumbing for washing machine & dishwasher. Ceramic tiled floor & part tiled walls. Vertical radiator. Double glazed window to conservatory. Double glazed doors to Conservatory.
14' 8" x 9' 1" (4.47m x 2.77m) Double glazed with a tinted glass roof with French doors leading to garden. Ceramic tiled flooring, radiator.
Double glazed window to side aspect. Loft access: partially boarded with light & ladder. Doors to all rooms
12' 5" x 11' 6" (3.78m x 3.51m) Double glazed bay window to front aspect. Feature fireplace. Victorian style radiator.
11' 6" x 11' 0" (3.51m x 3.35m) Double glazed bay window to rear aspect. Fitted wardrobes. Radiator.
7' 10" x 5' 11" (2.39m x 1.80m) Double glazed bay window to rear aspect. Radiator.
3 Piece Suite comprising of: panelled bath with shower over, WC, wash hand basin with mixer taps. Tiled floor, fully tiled walls, heated towel rail. Double obscured glazed window to front aspect.
Measuring approx 100ft in length. Laid mainly to lawn with fruit trees to include grape, fig, apple & pear. Large block paved patio area, further smaller patio areas. Garden shed, potting shed. Well maintained shrub borders, hedge and fenced boundaries, gated access to the side and front. Outside tap. Personal door to garage.
Block paved driveway providing parking for 3 cars..
19' 4" x 10' 0" (5.89m x 3.05m) Partially converted to gym, workshop area. Fitted with power & light, door leading to gym area
11' 2" x 9' 9" (3.40m x 2.97m) Personal door from garage leading into gym. Door leading to garden
10' 0" x 7' 8" (3.05m x 2.34m) Door leading to garden. Window to rear. Workbench area, fitted with power & light.
For all your mortgage needs contact Dawn Olney at Mortgage Vision on 01462 811822 or email: enquiries @mortgagevision.co.uk<br /><br />PRELIMINARY DETAILS - NOT YET APPROVED AND MAY BE SUBJECT TO CHANGES<br /><br />
| Tax Band | % | Taxable Sum | Tax |
|---|