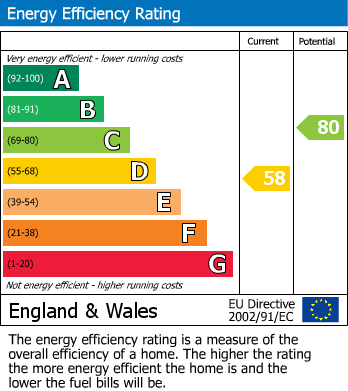
Situated in the sought-after village of Henlow, this spacious three-bedroom family home offers versatile living with three reception rooms, kitchen with garden room, and a convenient ground floor utility/cloakroom. The first floor features three double bedrooms and a spacious four-piece family bathroom. Externally, the property benefits from a west-facing rear garden with a summer house, ideal as a home office or gym, and a driveway to the front providing off-road parking for two vehicles.
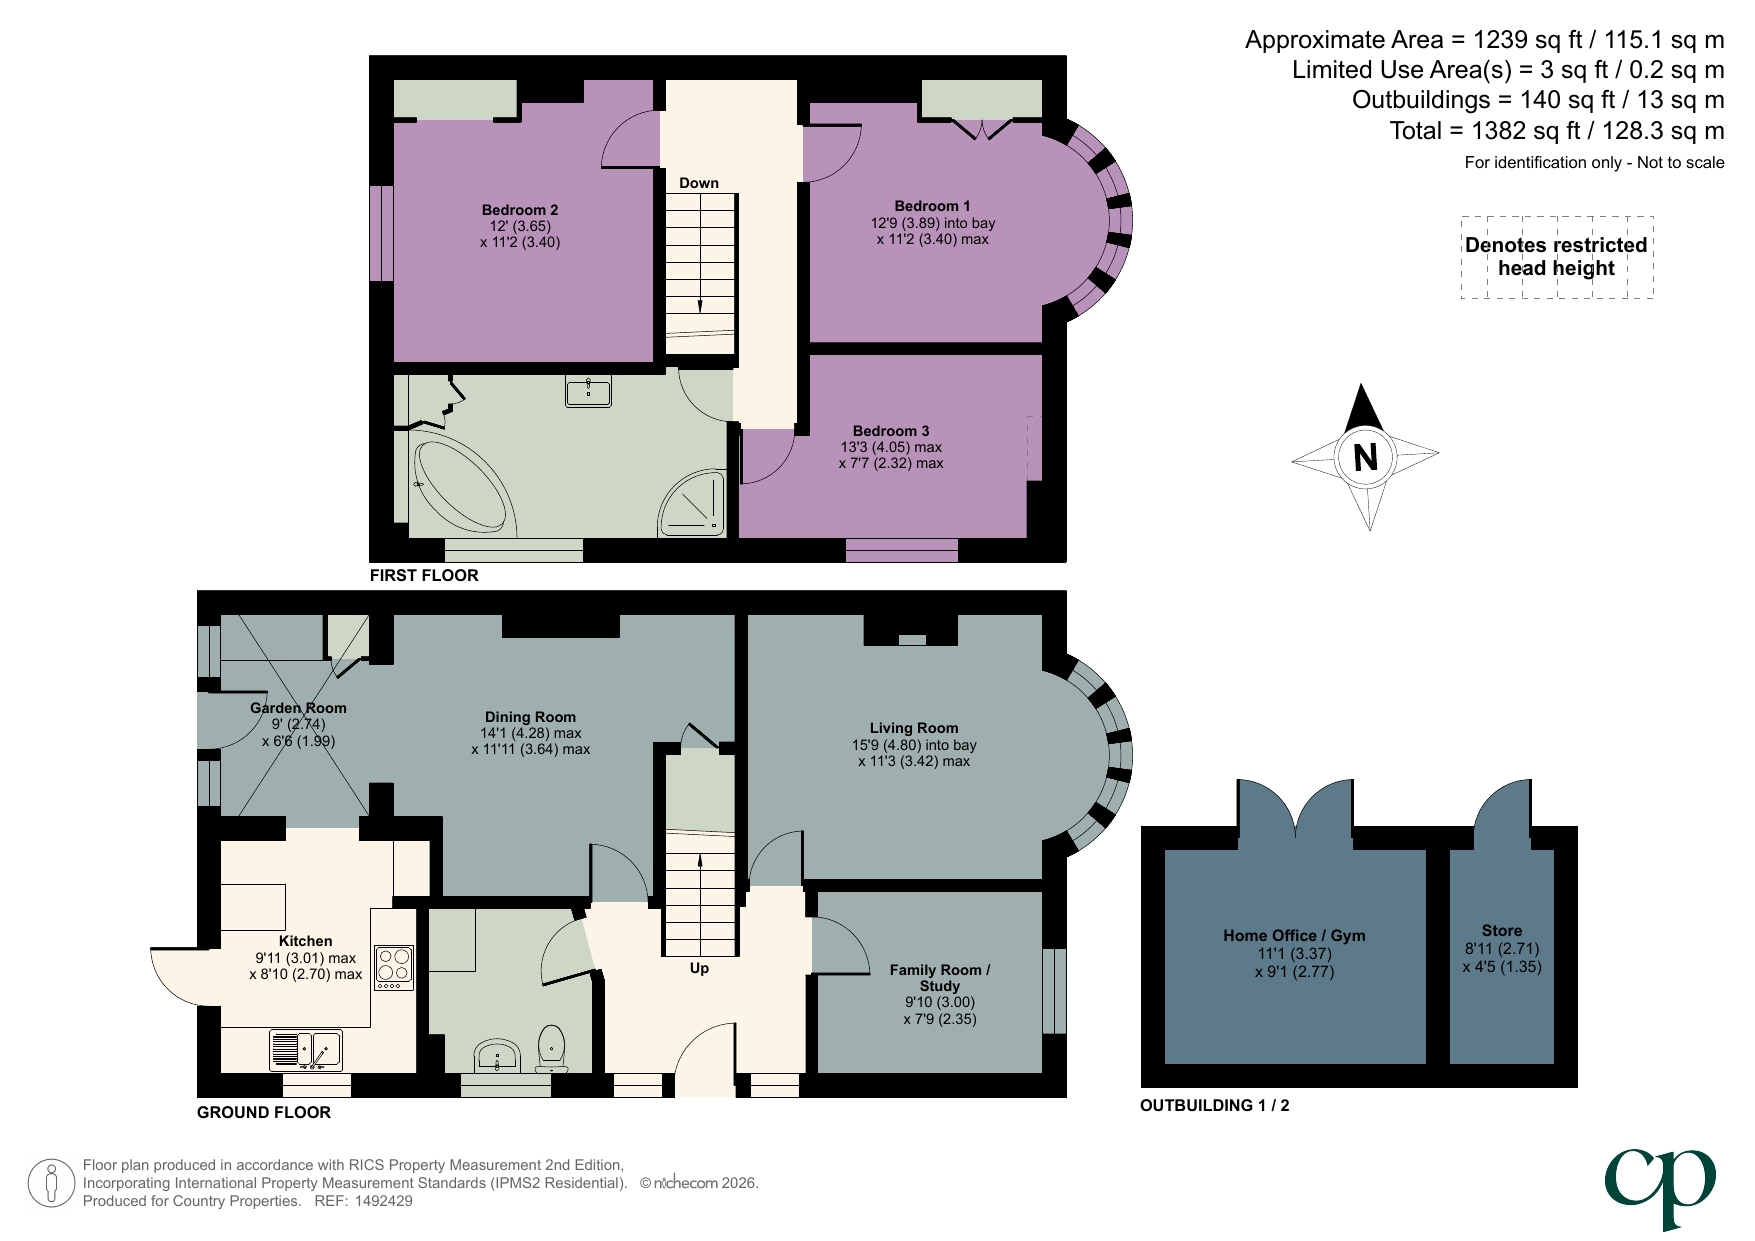
Carpeted stairs rising to first floor. Wood effect flooring. Radiator enclosed in decorative cover. Doors into Living room, Family room, Dining room and Cloakroom/Utility room.
15' 9" into bay x 11' 3" max (4.80m into bay x 3.42m max) Double glazed walk in bay window to front aspect. Fitted carpet. Feature curved radiator. Exposed chimney breast.
14' 1" max x 11' 11" max (4.28m max x 3.64m max) Wood effect flooring. Radiator. Understairs storage cupboard. Open plan to Garden room/ Kitchen area.
9' 11" max x 8' 10" max (3.01m max x 2.70m max) A range of wall and base units with roll edge worksurfaces over. Inset one and half bowl stainless steel sink and drainer unit with swan neck mixer tap over. Tiled splashbacks. Integrated eye level oven and grill. Inset gas hob. Space for dishwasher. Space for fridge/freezer. Wood effect flooring. Obscure double glazed window to side and double glazed door onto rear garden. Archway onto garden room.
9' 0" x 6' 6" (2.74m x 1.99m) Matching kitchen wall and base units. Wood effect flooring. Double glazed door with full heigh side windows onto rear garden. Archway to Kitchen.
9' 10" x 7' 9" (3.00m x 2.35m) Double glazed window to front aspect. Wood effect flooring. Picture rail.
Pedestal wash hand basin and low level WC. Plumbing and space for washing machine and tumble dryer. Tiled splashbacks. Tiled flooring. Obscure double glazed window to side aspect.
Loft access to fully boarded loft via a ladder. Doors to all bedrooms and family bathroom.
12' 9" into bay x 11' 2" max (3.89m into bay x 3.40m max) Master bedroom with double glazed walk in bay window to front aspect. Fitted carpet. Fitted wardrobes. Feature curved radiator.
12' 0" x 11' 2" (3.65m x 3.40m) Double glazed window to rear aspect. Fitted carpet. Radiator.
13' 3" max x 7' 7" max (4.05m max x 2.32m max) Double glazed window to side aspect. Fitted carpet. Radiator.
Four piece bathroom suite comprising vanity wash hand basin, low level WC, fully tiled corner shower cubicle and corner panel enclosed bath tub with mixer tap and shower attachment over. Tiled splashbacks. Radiator. Airing cupboard housing hot water tank and shelving. Overhead storage. Obscure double glazed window to side.
Paved and shingled area providing off road parking space for two vehicles. Service light. Hedging to front and side.
Rear garden mainly laid to artificial lawn, raised beds with flower and shrub borders enclosed by wooden sleepers and paved path to paved patio area. Brick retaining wall to rear. Timber summer house/gym to remain. Gated access to front.
11' 1" x 9' 1" (3.37m x 2.77m) Currently used as home gym and ideal space for home office. Power and light. External lights.
8' 11" x 4' 5" (2.71m x 1.35m) Large timber storage space.
| Tax Band | % | Taxable Sum | Tax |
|---|