This beautifully presented 4 bedroom town house offers stunning views of the river, the property is located within a quiet sought after cul-de-sac location just a short walk to the bustling High Street shops, amenities, and well regarded schooling
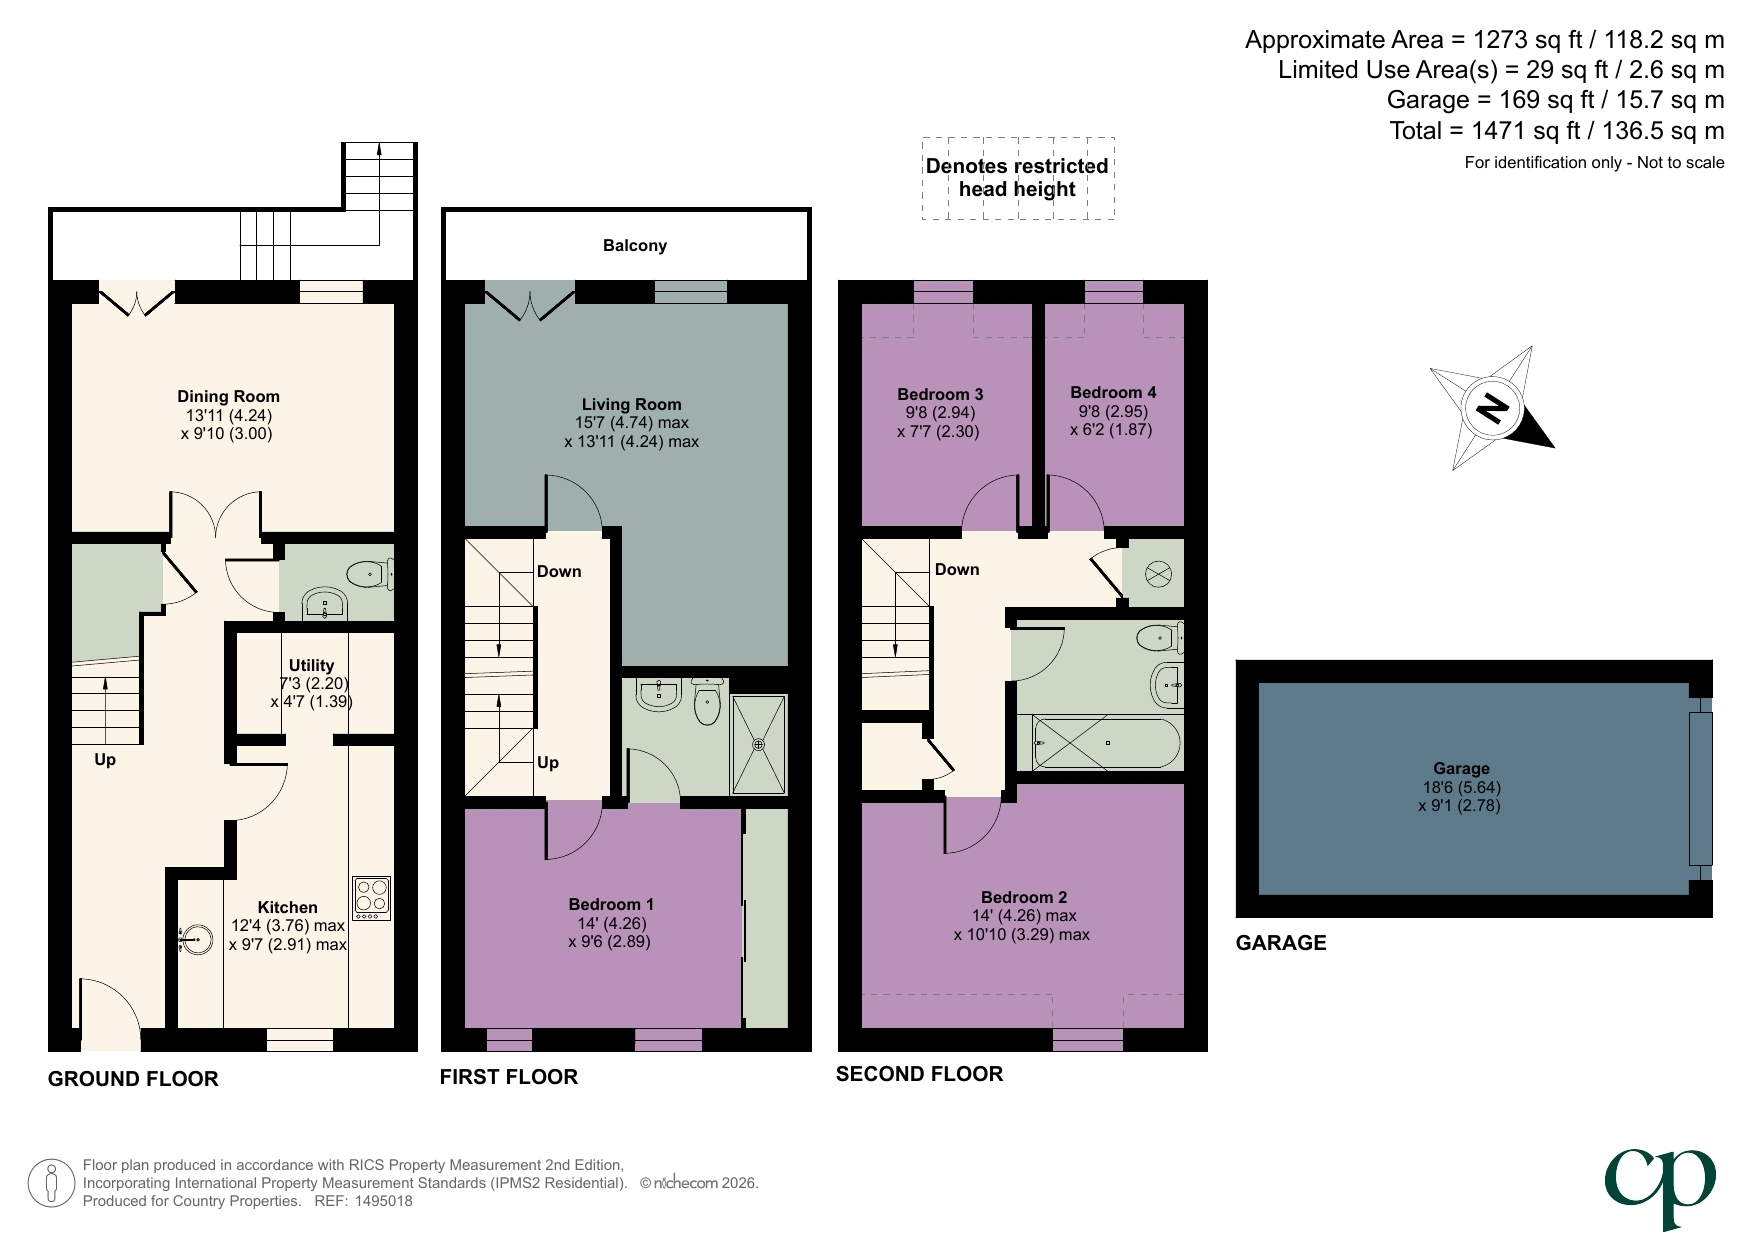
Stairs rising to first floor with understairs storage cupboard. Wood effect flooring. Radiator.
White suite comprising: WC with concealed cistern and pedestal wash hand basin with tiled splash back. Extractor fan. Radiator. Ceramic tiled flooring.
12' 4" x 9' 7" (3.76m x 2.92m) A range of wall and base units with stone worksurfaces and upstands. Inset stainless steel sink with stone drainer and mixer tap over. Integrated AEG fridge/freezer. Integrated dishwasher (not included in sale). Fitted eye level electric double oven. Inset gas hob with glass splashback and stainless steel extractor hood over. Gas boiler enclosed in wall cupboard. Ceramic tiled flooring. Radiator. Double glazed window to front.
7' 3" x 4' 7" (2.21m x 1.40m) A range of wall and base units with stone worksurfaces and tiled splashbacks. Space and plumbing for washing machine. Space for tumble dryer. Radiator. Ceramic tiled flooring.
13' 11" x 9' 10" (4.24m x 3.00m) Double glazed window with fitted shutters overlooking the rear garden. Two radiators. Wood effect flooring. Double glazed French doors opening onto decked balcony enclosed by wrought iron railings with steps leading down to the rear garden.
Stairs rising to second floor accommodation. Radiator. Doors into Bedroom 1 & Living Room.
15' 7" x 13' 11" (4.75m x 4.24m) Double glazed window and French doors opening onto the decked balcony enclosed by wrought iron railings. Two radiators.
14' 0" x 9' 6" (4.27m x 2.90m) Two double glazed windows to front. Built in wardrobes providing shelving and hanging space. Radiator. Door into:
Three piece suite comprising double shower enclosure, WC with concealed cistern, wash hand basin inset to vanity unit. Partially tiled walls . Ceramic tiled flooring. Shaver point. Extractor fan.
Airing cupboard housing Megaflow hot water tank with shelving. Separate storage cupboard. Access to loft.
14' 0" x 10' 10" (4.27m x 3.30m) Double glazed window to front. Radiator. Fitted wardrobe into recess.
9' 8" x 7' 7" (2.95m x 2.31m) Double glazed window to rear. Radiator.
9' 8" x 6' 2" (2.95m x 1.88m) Double glazed window to rear. Fitted desk and drawer unit. Radiator.
Three piece suite comprising 'P' shaped bath with shower over and curved glass side screen, WC with concealed cistern. Wash hand basin inset to vanity unit. Part tiled walls. Ceramic tiled flooring. Extractor fan.
Enclosed by dwarf wall and wrought iron railings with paved pathway leading to front door.
18' 6" x 9' 1" (5.64m x 2.77m) Up & over door with power and light. Roof void storage space. Block paved parking for 1 car to front.
Fully enclosed rear garden mainly laid to lawn with raised deck area with various shrub & plant borders. Gated access to rear.
The vendor informs us there is a service charge associated with this property of £300 per annum, of which covers the insurance, lighting and maintaining the communal areas.<br /><br />We advise any buyer to confirm this information with their legal representative prior to exchange of contracts.<br /><br />For all your mortgage needs contact Dawn Olney at Mortgage Vision on 01462 811822 or email: enquiries @mortgagevision.co.uk<br /><br />PRELIMINARY DETAILS - NOT YET APPROVED AND MAY BE SUBJECT TO CHANGES<br /><br />
| Tax Band | % | Taxable Sum | Tax |
|---|