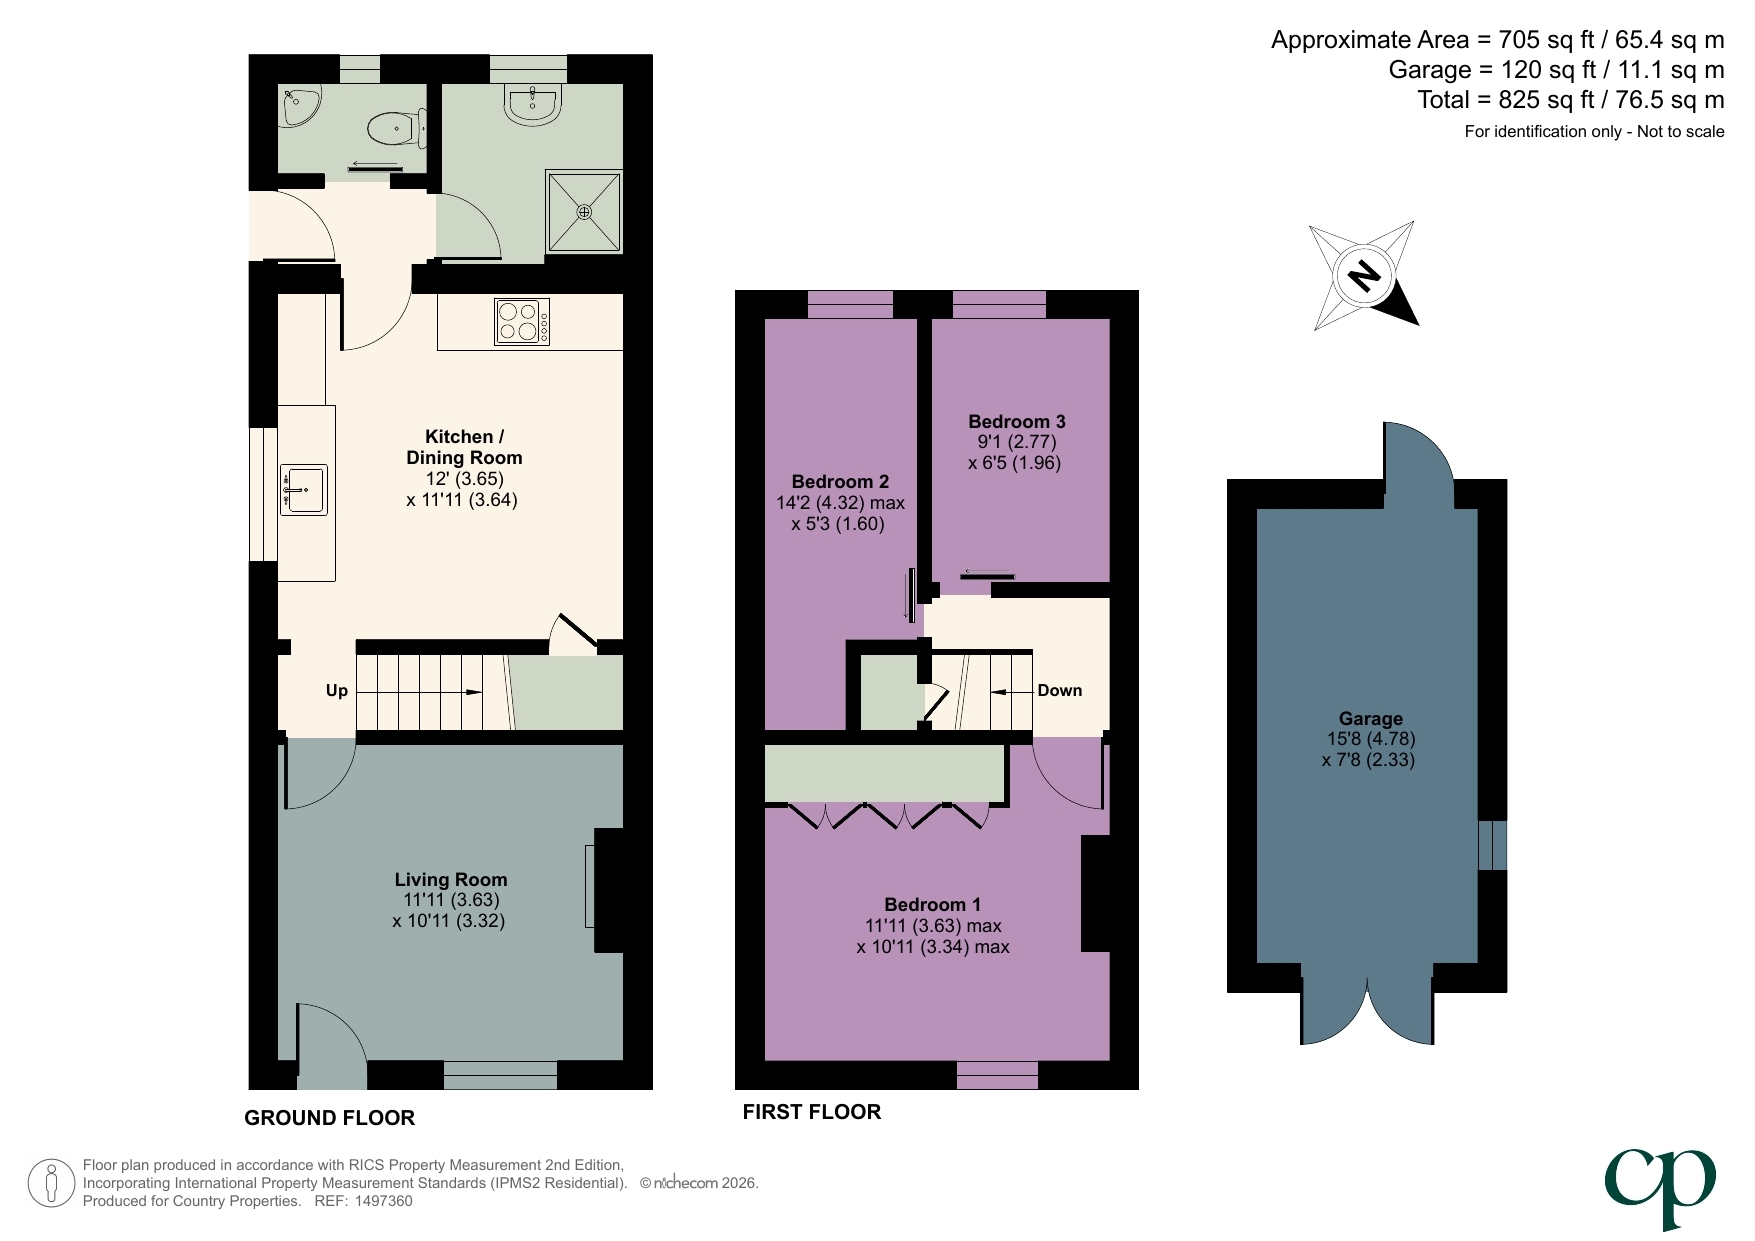
Situated in the desirable village of Henlow, this three-bedroom semi-detached 'Clarion Cottage' offers the perfect opportunity to make your mark on a home. With picturesque views and countryside walks right on your doorstep. The property benefits from a living room, a kitchen/diner, a downstairs bathroom and a separate WC. Upstairs, there are three well-proportioned bedrooms. Externally, the property boasts a south-west facing rear garden, along with a garage and off-road parking.
11' 11" x 10' 11" (3.63m x 3.32m) Window to front aspect. Fitted wood affect flooring. Radiator. Gas fireplace with a feature surround. Door into hallway.
Wood affect flooring. Stairs rising to first floor. Sliding door into Kitchen/Diner.
12' 0" x 11' 11" (3.65m x 3.64m) A range of wall and base units with worksufaces over. Inset ceramic butler sink with swan neck mixer tap over. Tiled splashbacks. Space for oven. Space for fridge freezer. Space for washing machine. Items can remain upon request, subject to separate negotiation. Ceramic tiled flooring. Understairs storage cupboard. Window to side aspect. Door to Inner lobby.
Side door leading to the driveway and rear garden. Door to Bathroom. Sliding door to Cloakroom. Vinyl affect tiled flooring.
Fully tiled bathroom comprising pedestal wash basin with cupboards and double walk-in shower cubical. Window to rear aspect. Radiator. Vinyl affect tiled flooring.
Low level WC. Pedestal wash basin. Radiator. Wall mounted Worcester boiler. Window to rear aspect. Vinyl affect tiled flooring.
Doors to all bedrooms. Carpeted flooring. Storage cupboard.
11' 11" max x 10' 11" max (3.63m max x 3.34m max) Master bedroom with window to front aspect. Radiator. Fitted Carpet. Built in wardrobes.
14' 2" max x 5' 3" (4.32m max x 1.60m) Window to rear aspect. Radiator. Fitted Carpet.
9' 1" x 6' 5" (2.77m x 1.96m) Window to rear aspect. Radiator. Fitted Carpet.
15' 8" x 7' 8" (4.78m x 2.33m) Shared driveway leading to garage with double doors. Window to side aspect. Single door to rear. Parking space in front of the garage.
Paved path to front door and low hedge screening to front. Small lawn area.
Enclosed by timber fencing and mainly laid to lawn, with stepping stones leading to rear.
| Tax Band | % | Taxable Sum | Tax |
|---|