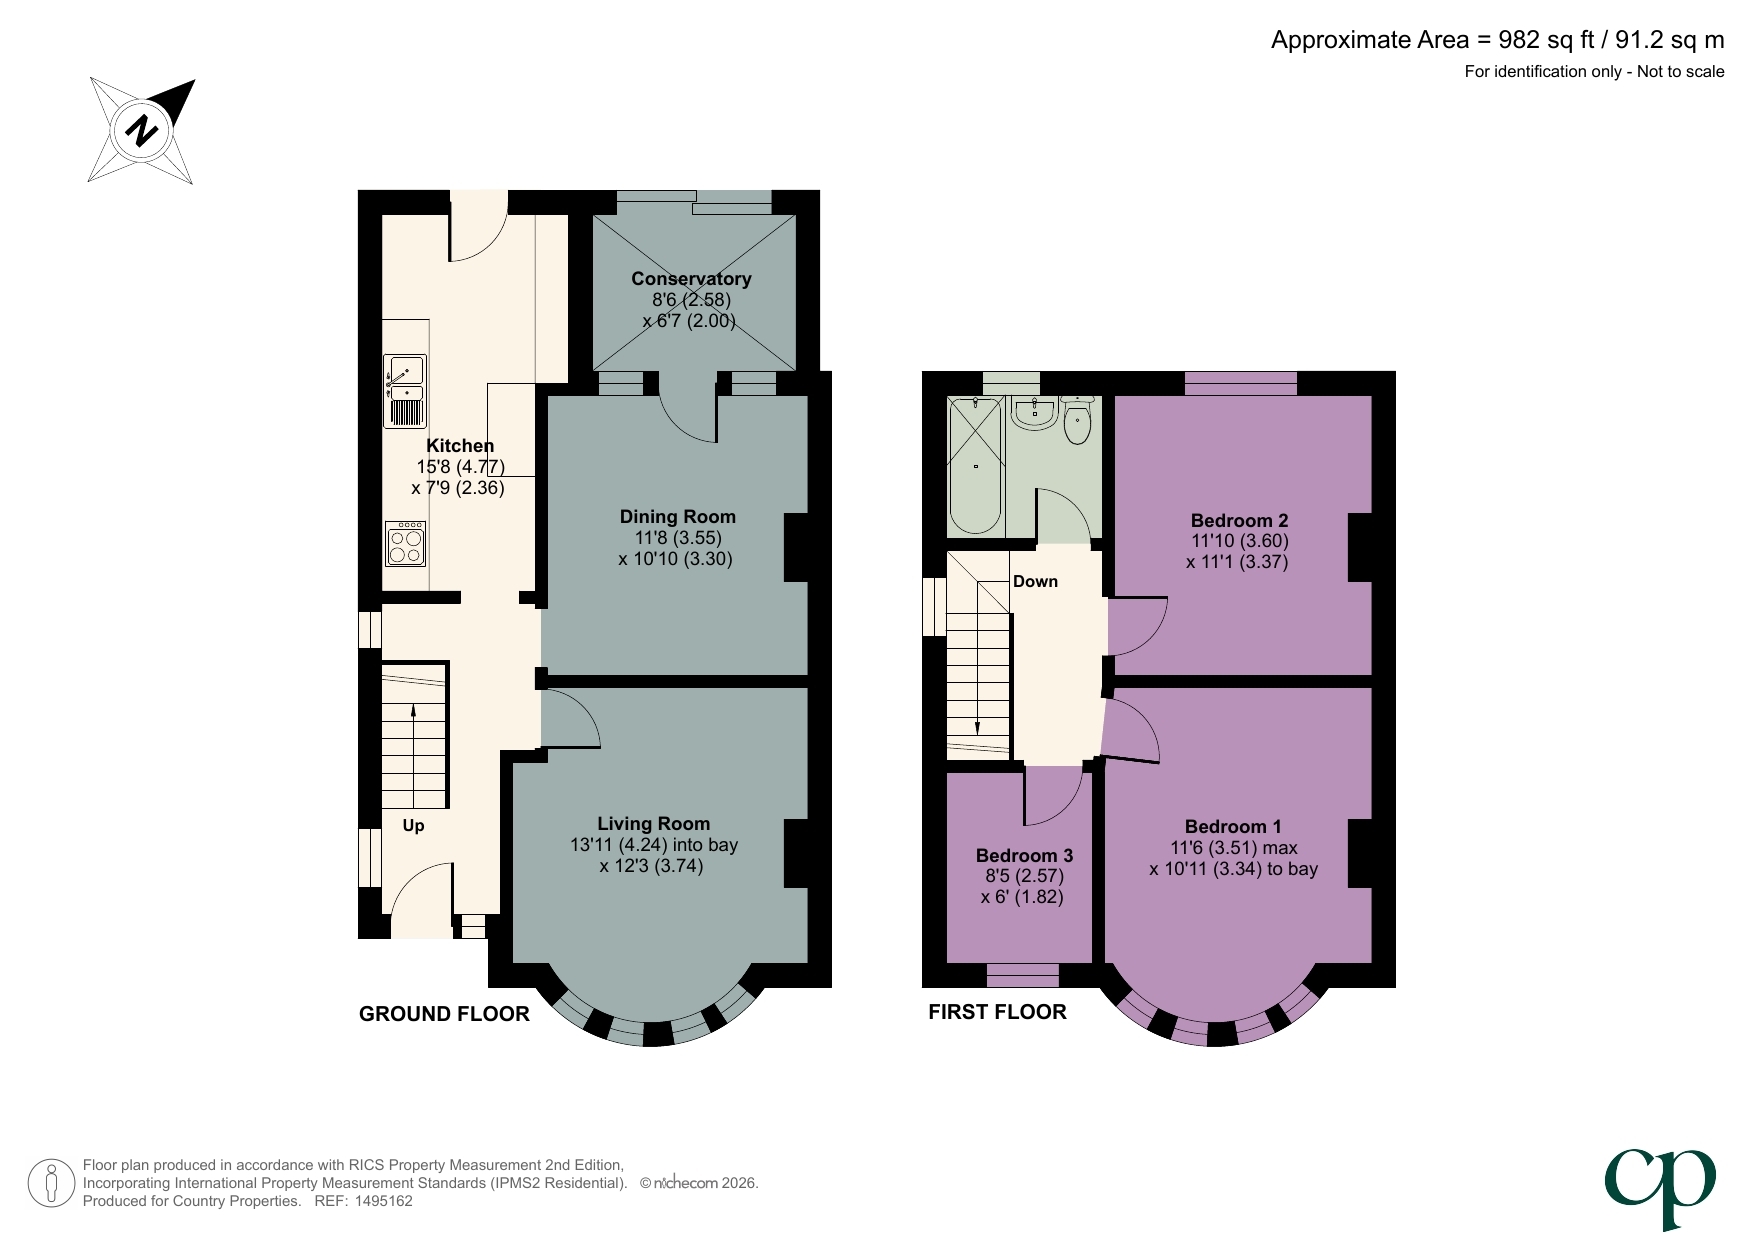
An exciting opportunity to put your own stamp on this three-bedroom home, with plenty of potential to update and reconfigure the existing layout. Available with no upward chain.
Stairs raising to first floor. Under stair storage space. Radiator. Obscure double glazed window to side.
13' 11" x 12' 3" (4.24m x 3.73m) Double glazed walk in bay window to front. Radiator. Picture Rail. Coal effect gas fire with timber surround & marble hearth.
11' 8" x 10' 10" (3.56m x 3.30m) Radiator. Picture rail. Door to Sun Room
8' 6" x 6' 7" (2.59m x 2.01m) Double glazed patio doors onto rear garden. Two wall lights.
15' 8" x 7' 9" (4.78m x 2.36m) A range of wall & base units with roll edge worksurfaces over. Inset one and a half sink & drainer unit with swan neck mixer tap over. Space for fridge freezer. Space & plumbing for slimline dishwasher. Space & plumbing for washing machine. Space for electric cooker. Radiator. Two double glazed windows to side.
Loft access. Doors into all rooms. Obscure double glazed window to side.
11' 6" x 10' 11" (3.51m x 3.33m) Double glazed walk in bay window to front. Radiator. Picture rail.
Double glazed window to rear. Radiator. Built in storage cupboard with wall mounted gas boiler.
8' 5" x 6' 0" (2.57m x 1.83m) Double glazed window to front.
Suite comprising panel enclosed bath with telephone mixer tap attachment. Pedestal wash hand basin. Low level WC. Radiator. Obscure double glazed window to rear.
Large paved patio area with raised flower & shrub borders. Water tap. Security light. Gated access to front.
Raised flower & shrub borders. Service light. Paved parking area for 1 car.
For all your mortgage needs contact Dawn Olney at Mortgage Vision on 01462 811822 or email: enquiries @mortgagevision.co.uk<br /><br /><br /><br />
| Tax Band | % | Taxable Sum | Tax |
|---|