** Unexpectedly back on the market ** Unfurnished and well presented two bedroom end terrace house with driveway and single garage. Lovely refitted kitchen/dining room with integrated oven and hob, washing machine and fridge freezer. Spacious living room with a double glazed window to the front. Two first floor double bedrooms. Gas central heating and double glazed windows. Private enclosed rear garden. Good size garage with off road parking to front. Available NOW subject to references.
Upvc front door leading to:
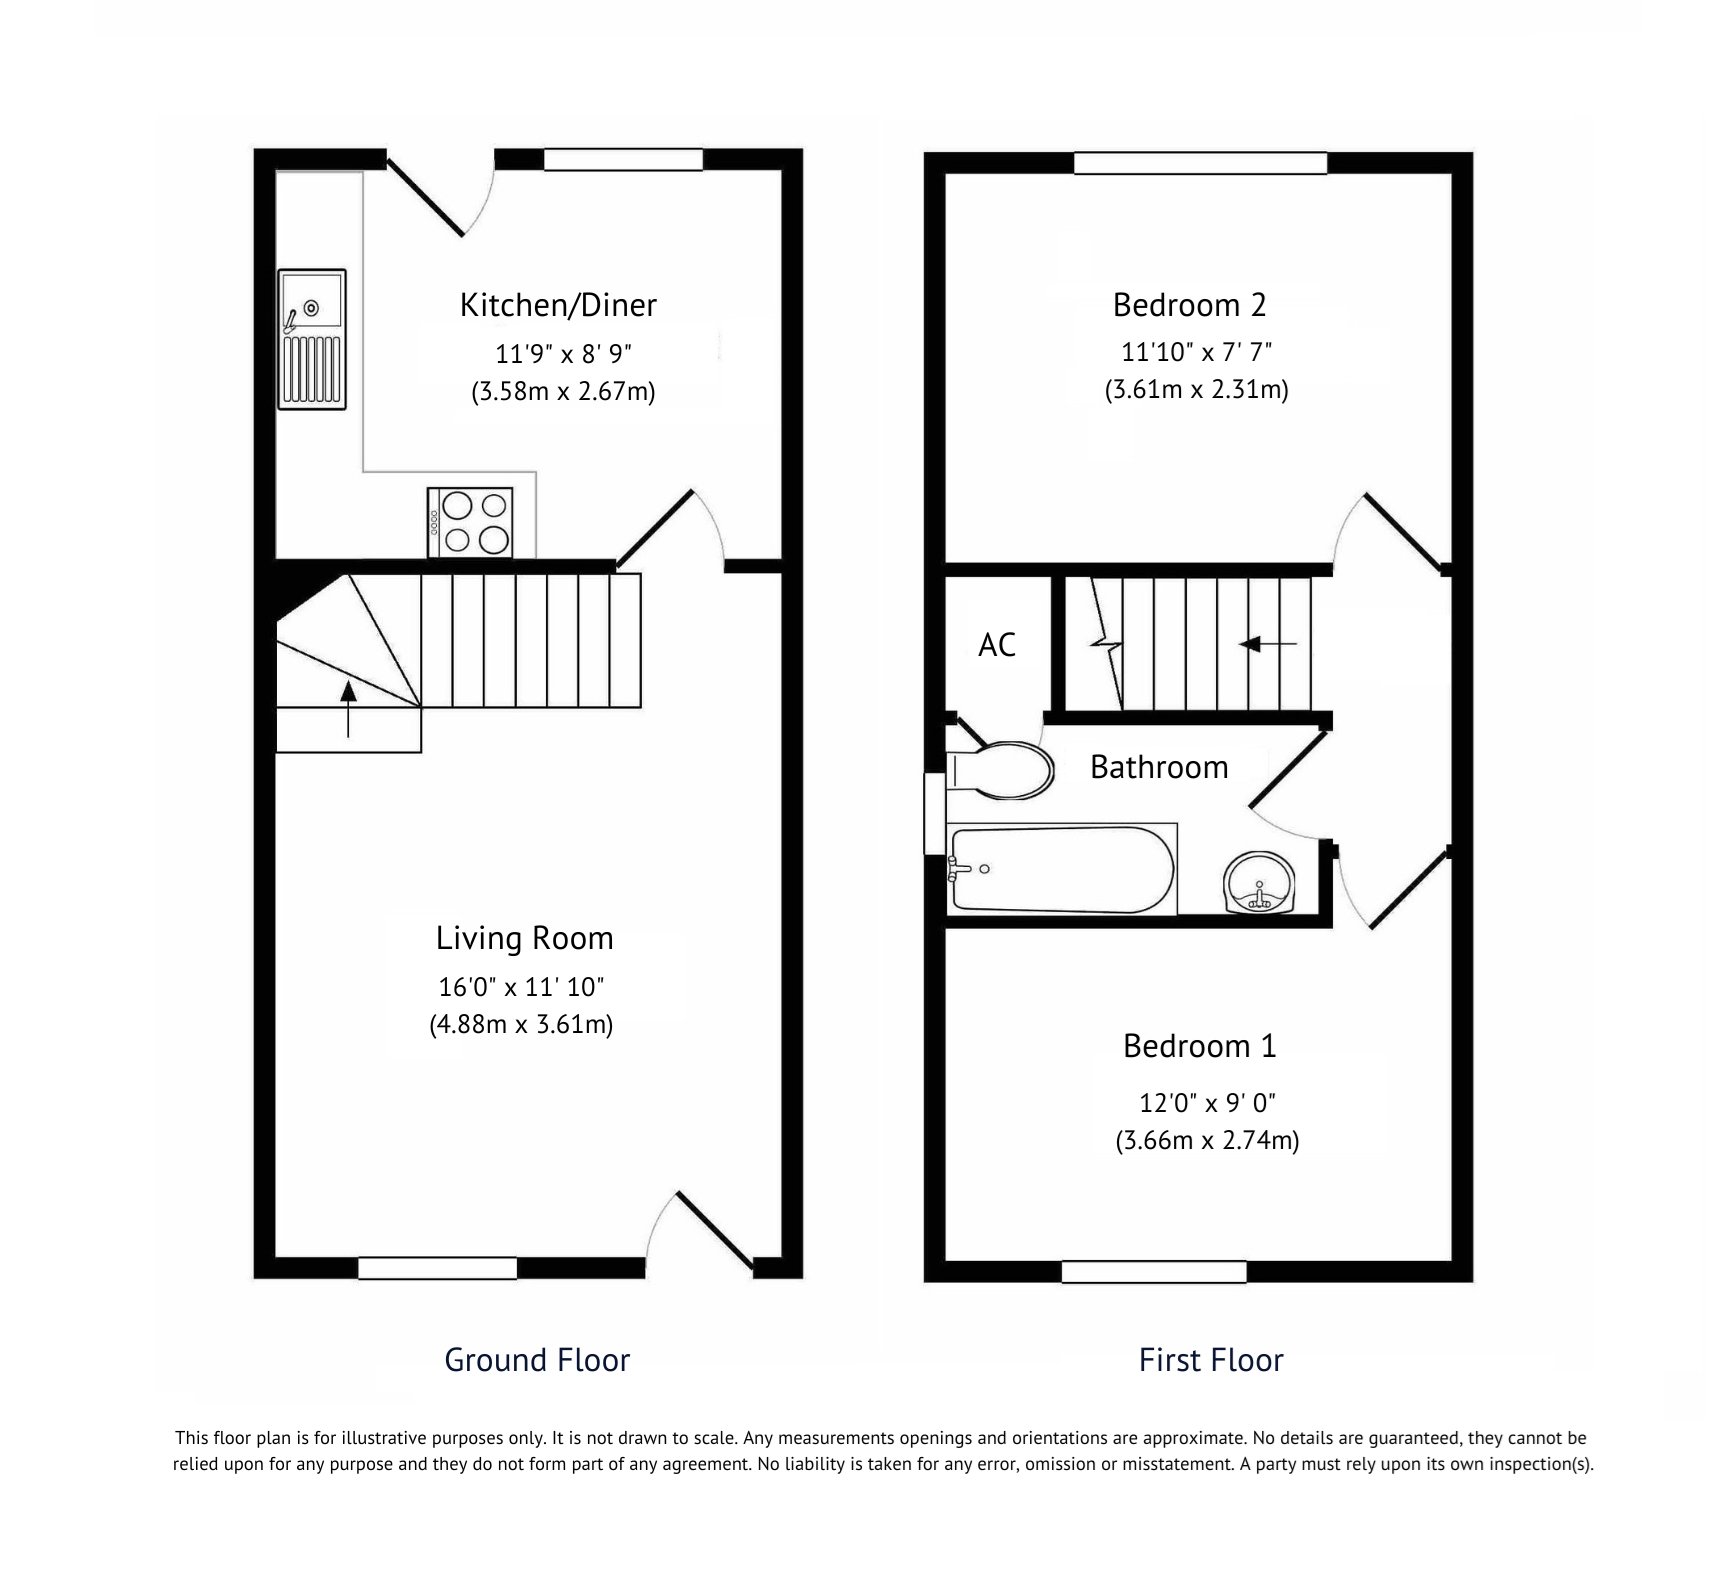
16' 0" x 11' 10" (4.88m x 3.61m)<br />Stairs to the first floor with recess and cupboard under. Wood laminate flooring. Radiator. Double glazed window to the front aspect. Door to:
11' 10" x 9' 0" (3.61m x 2.74m) <br />Fitted in a range of matching base and eye level units providing ample storage space. Integrated double oven and hob, washing machine and fridge/freezer. Single drainer sink unit with a mixer tap. Ceramic tiling and display lighting. Double glazed door and window overlooking the rear garden.
Access to the loft space. Doors to:
11' 10" x 9' 0" (3.61m x 2.74m) <br />Double glazed window to the rear aspect. Radiator.
11' 10" x 7' 7" (3.61m x 2.31m)<br />Double glazed window to the front aspect. Radiator.
8' 10" x 4' 6" (2.69m x 1.37m)<br />Modern white suite comprising a low level wc, wash hand basin and panelled bath with shower over. Ceramic tiling. Radiator. Double glazed window to the side aspect. Cupboard housing the gas central heating boiler.
Gravelled front garden and driveway for two cars leading to:
Single garage with up and over door. Power and light. Part glazed wooden door to rear.
Private rear garden laid mainly to lawn with fencing on all sides. Small patio adjacent to the rear of the property with step up to lawned area. Outside tap. Personal door to the garage.