Set within a desirable semi-rural location, this character 2 bed cottage features a generous rear garden with versatile outbuilding (having potential as a home office). The accommodation includes a cosy dual aspect living room with open fireplace, dual aspect kitchen/breakfast room with contemporary styling, integrated appliances (as stated) and French doors to rear, two bedrooms and modern first floor shower room. Externally a generous private rear garden with useful out-building with power and light. The village offers the benefit of surrounding countryside plus convenient access to road and rail links into the city, with both Harlington mainline rail station and the M1 (J12) being within approx. 3 miles. Available early June 2026 for long term rent.
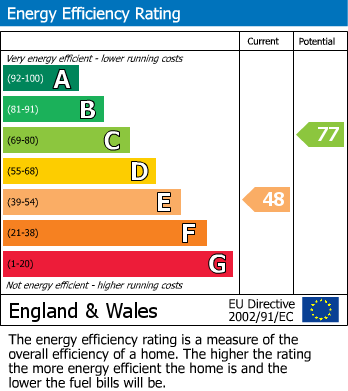
EPC Rating: E
Accessed via wooden front entrance door with opaque glazed leaded light effect insert. Wood effect flooring. Wooden door with opaque glazed insert to:
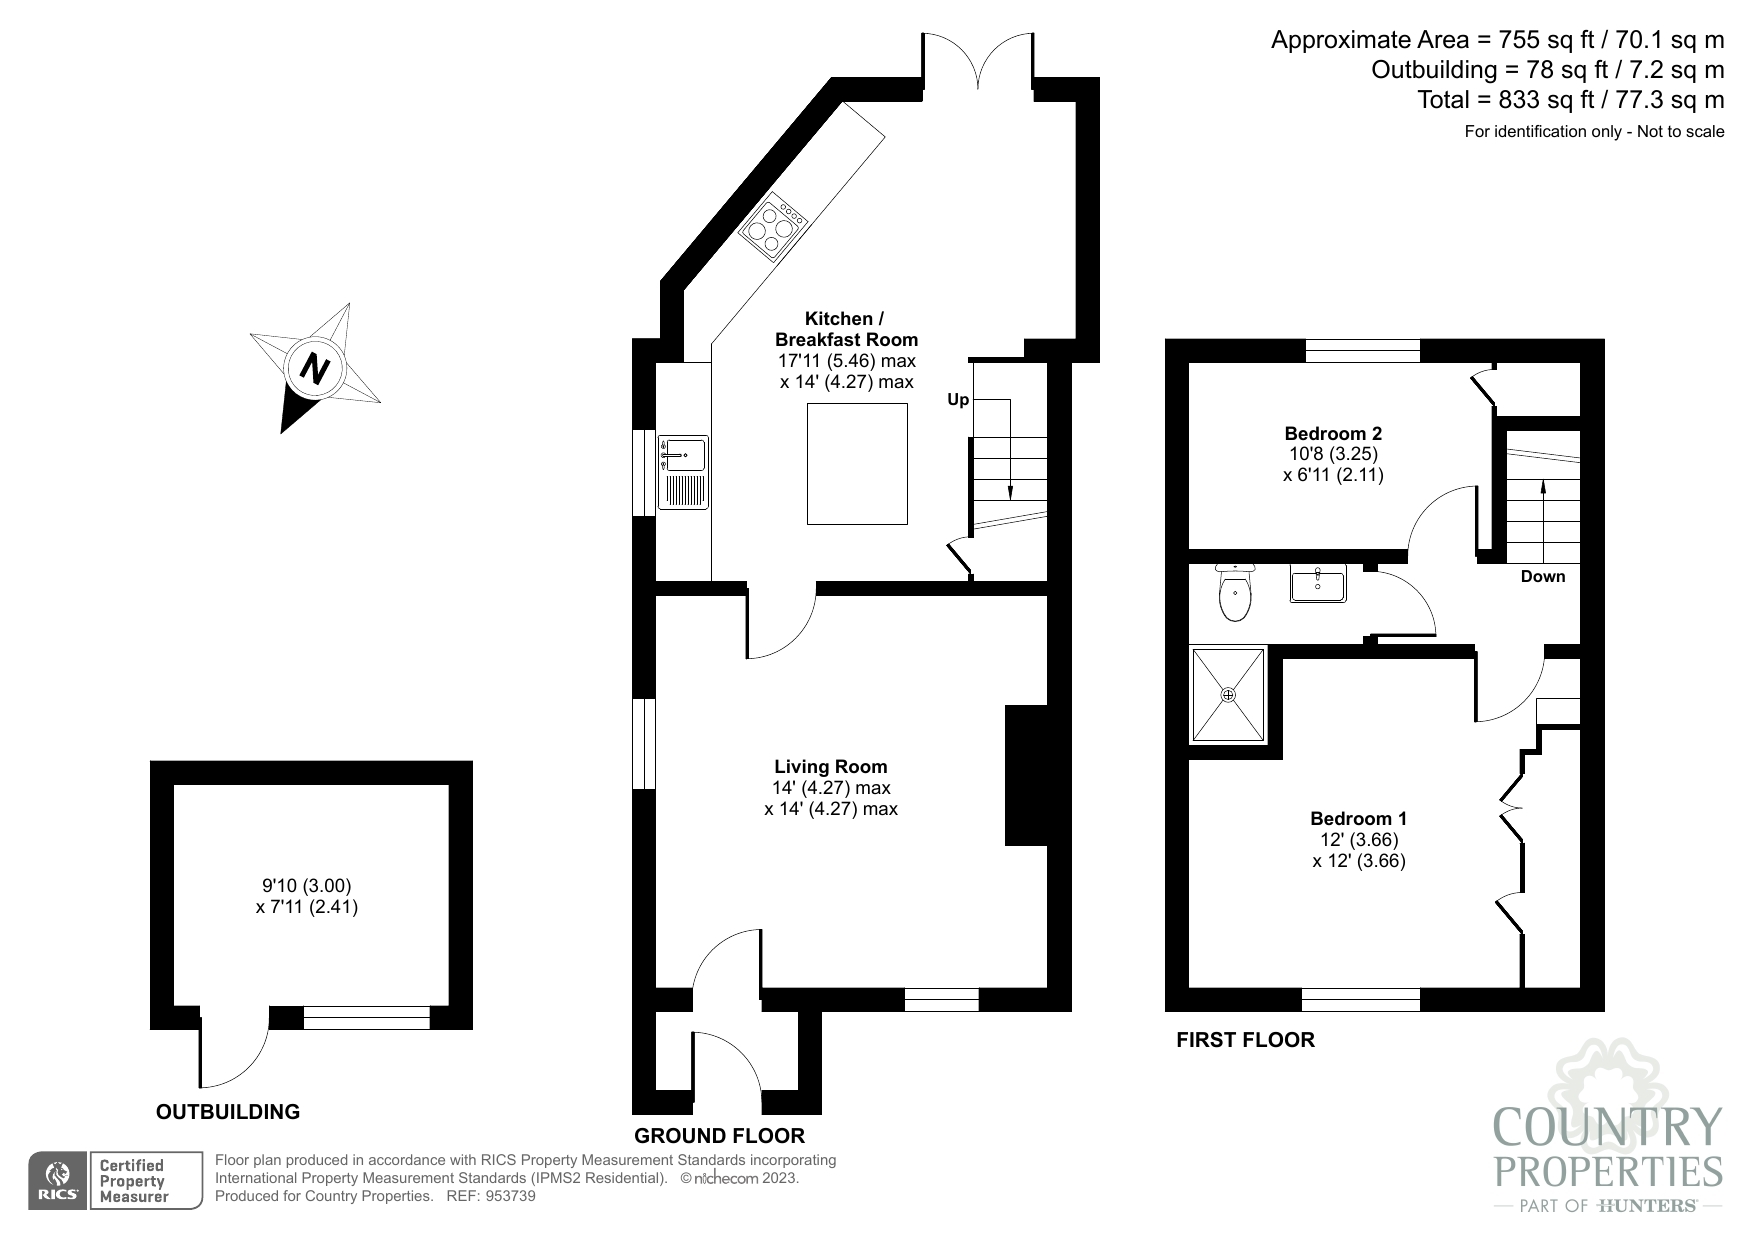
Dual aspect via leaded light effect windows to front and side. Feature cast iron open fireplace. Radiator. Cupboard housing electric meter and fuse box. Picture rail. Exposed ceiling beam. Wooden door to:
Dual aspect via leaded light effect window to side and double glazed French doors to rear. A range of base, larder style and wall mounted units with work surface areas incorporating 1½ bowl sink with mixer tap. Built-in oven, hob and extractor. Integrated dishwasher and washing machine. Island unit housing integrated refrigerator and freezer plus shelving. Recessed spotlighting to ceiling. Tile effect flooring. Stairs to first floor landing with built-in storage cupboard beneath.
Leaded light effect window to front aspect. Radiator. Fitted triple wardrobe. Exposed wall timber.
Wooden doors to both bedrooms and shower room.
Window to rear aspect. Radiator. Built-in over stairs cupboard housing electric boiler and hot water tank.
Gravelled pathway leading to front entrance door. Lawn area. Outside light. Part enclosed by fencing and low level walling with gated access. Right of way access to side leading to gate to rear garden.
Three piece suite comprising: Walk-in shower with wall mounted shower unit, WC with concealed cistern and wash hand basin with mixer tap. Wall and floor tiling. Extractor. Recessed spotlighting to ceiling. Heated towel rail.
Gravelled area to rear with stepped pathway extending alongside the lawned garden to a versatile outbuilding at the rear (with double glazed window to front aspect, double glazed skylight, power, recessed spotlighting to ceiling and wood effect flooring). Various shrubs. Enclosed by fencing and hedging.<br /><br />Current Council Tax Band: D.