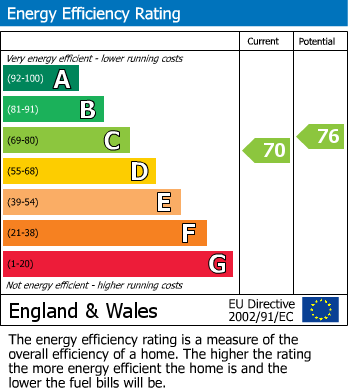
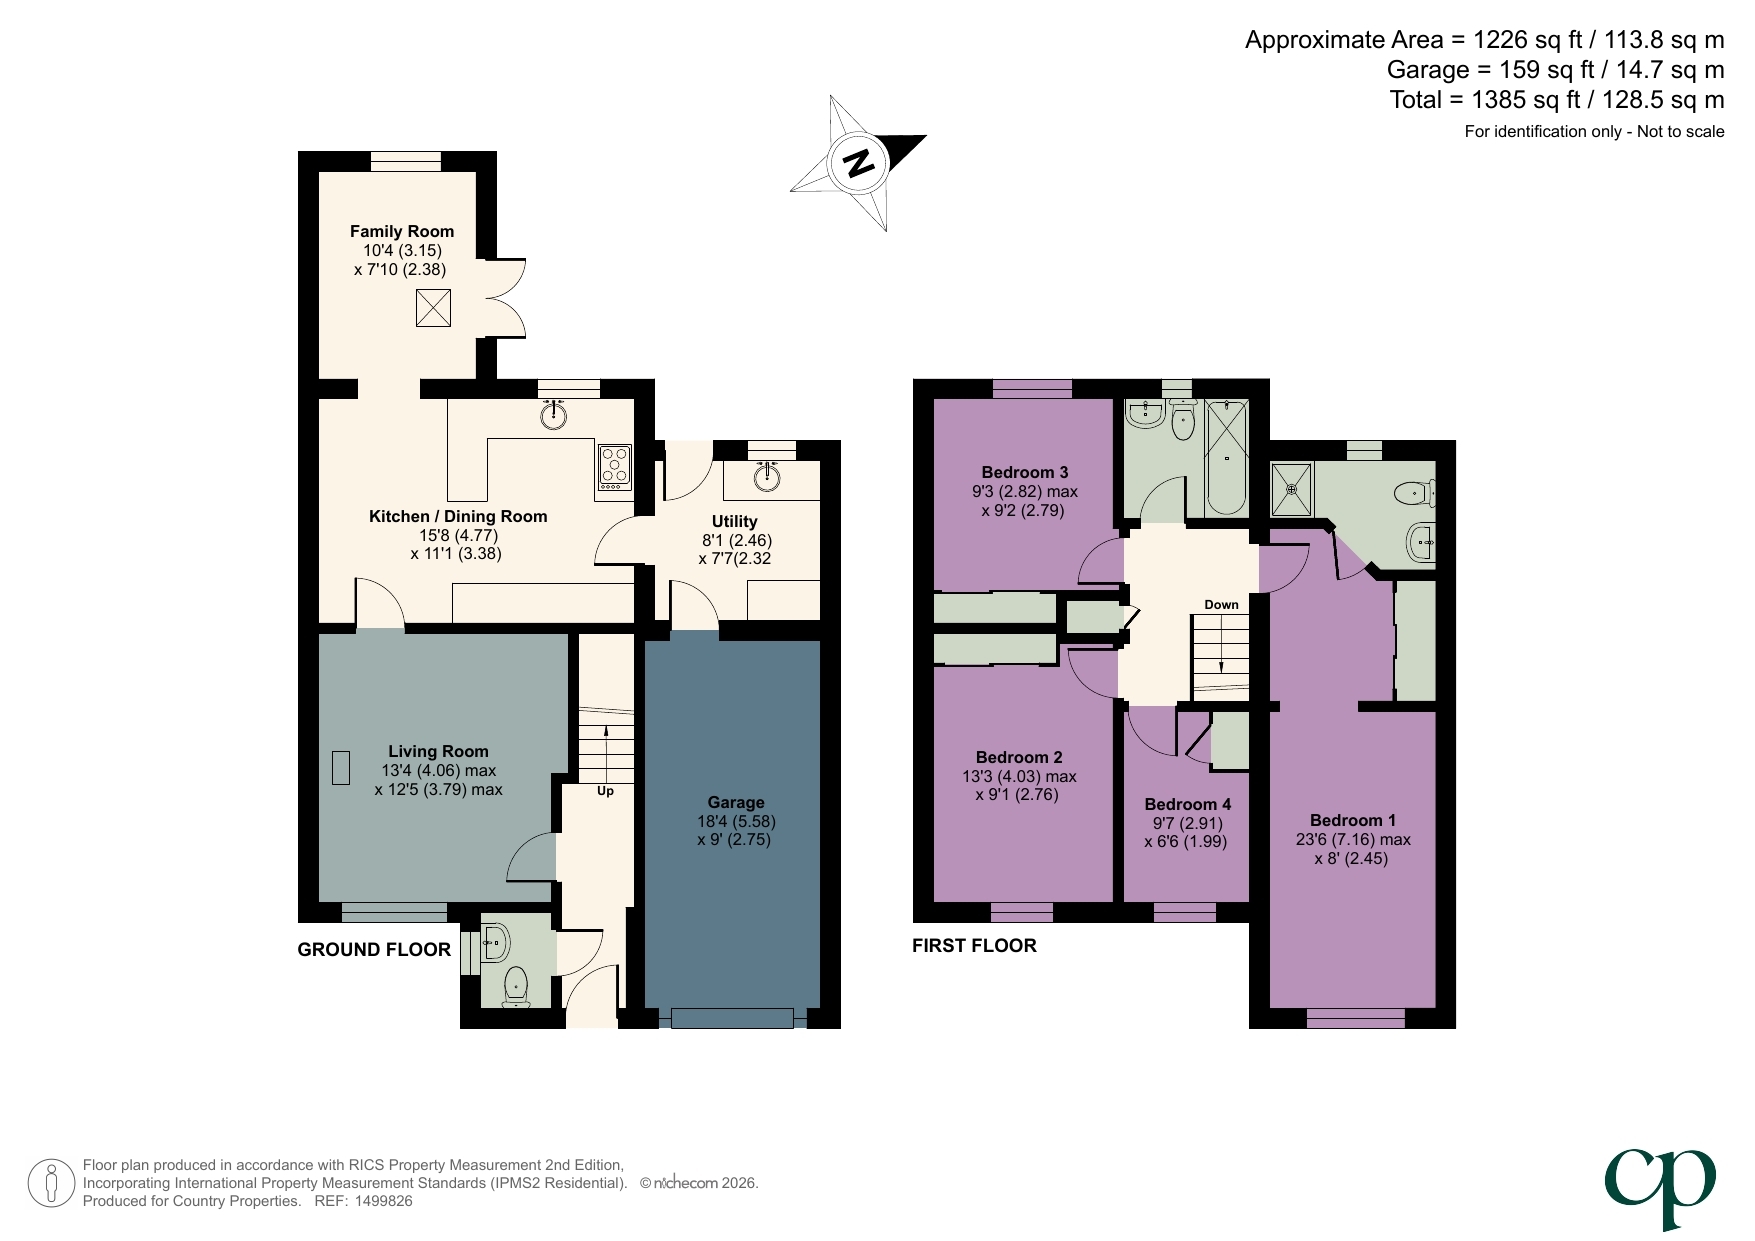
With the benefit of no upper chain, this delightful detached family home offers a combination of space, style and convenience. The well-presented accommodation includes a cosy living room with feature log burning stove – the perfect focal point for relaxing evenings with family and friends. Adjacent to this is a fitted kitchen/dining room fitted with a range of integrated appliances, providing a sleek and practical space for entertaining. The open plan family room enjoys an abundance of natural light with French doors that extend the living space out onto the enclosed rear garden, ideal for alfresco dining or safe play space for children. A utility room and cloakroom/WC add further practicality, making day-to-day living effortless. Upstairs, there are four bedrooms, each with fitted storage - The principal bedroom suite complete with a dressing area and shower room, whilst the modern family bathroom caters to the remaining bedrooms. Externally, the property is complemented by an integral garage and a block paved driveway. Situated in a popular village with a range of amenities including schools, a parade of shops and park, the area offers a balanced lifestyle with countryside walks in nearby green spaces and convenient commuter links via road and rail - M1 (J12): 1.3 miles and Harlington mainline rail station: 2.6 miles. EPC: C.
Accessed via composite front entrance door with opaque double glazed inserts. Stairs to first floor landing. Solid oak flooring. Radiator. Doors to living room and to:
Opaque double glazed leaded light effect window to side aspect. Two piece suite comprising: WC with concealed cistern and wash hand basin with mixer tap. Wall and floor tiling. Heated towel rail. Recessed spotlighting to ceiling.
Double glazed leaded light effect window to front aspect. Feature wood burning stove set on hearth. Radiator. Solid oak flooring. Part glazed double doors to:
Double glazed leaded light effect window to rear aspect. A range of base and wall mounted units with quartz work surface areas incorporating recessed sink with mixer tap, and five ring gas hob with extractor over. Built-in oven. Integrated dishwasher and refrigerator. Radiator. Part solid oak flooring. Recessed spotlighting to ceiling. Open access to family room. Door to:
Double glazed leaded light effect window and door to rear aspect. A range of base and larder style units with work surface area incorporating sink with mixer tap. Tiled splashback. Integrated freezer and washing machine. Radiator. Recessed spotlighting to ceiling. Door to garage.
Dual aspect via double glazed leaded light effect window to rear and double glazed leaded light effect French doors to side, leading to rear garden. Double glazed skylight. Radiator. Solid oak flooring.
Sun/light tunnel. Hatch to loft (housing gas fired combination boiler). Built-in storage cupboard. Doors to all bedrooms and family bathroom.
Fitted wardrobes with sliding doors incorporating mirror. Part opaque glazed door to en-suite shower room. Open access to:
Double glazed leaded light effect window to front aspect. Radiator. Mezzanine storage area with guard rail, wall light points and double glazed skylight.
Opaque double glazed leaded light effect window to rear aspect. Three piece suite comprising: Shower cubicle with wall mounted shower unit, close coupled WC and pedestal wash hand basin. Shaver socket. Wall tiling. Heated towel rail. Extractor. Recessed spotlighting to ceiling.
Double glazed leaded light effect window to front aspect. Fitted double wardrobe with sliding doors. Radiator. Wood effect flooring.
Double glazed leaded light effect window to rear aspect. Fitted double wardrobe with sliding doors. Radiator. Wood effect flooring.
Double glazed leaded light effect window to front aspect. Built-in over stairs storage cupboard. Radiator. Wood effect flooring.
Opaque double glazed leaded effect window to rear aspect. Three piece suite comprising: Bath with mixer tap and wall mounted shower over, close coupled WC and wash hand basin with mixer tap. Wall and floor tiling. Heated towel rail. Recessed spotlighting to ceiling.
Lawn area. Various shrubs. Outside light. Gated side access.
Immediately to the rear of the property is a block paved patio area. Remainder mainly laid to lawn with shrub borders. Outside light and cold water taps. Enclosed by fencing with gated side access.
Metal up and over door. Power and light. Door to utility room.
Block paved driveway providing off road parking and access to garage.<br /><br />Council Tax Band: E(i).
| Tax Band | % | Taxable Sum | Tax |
|---|