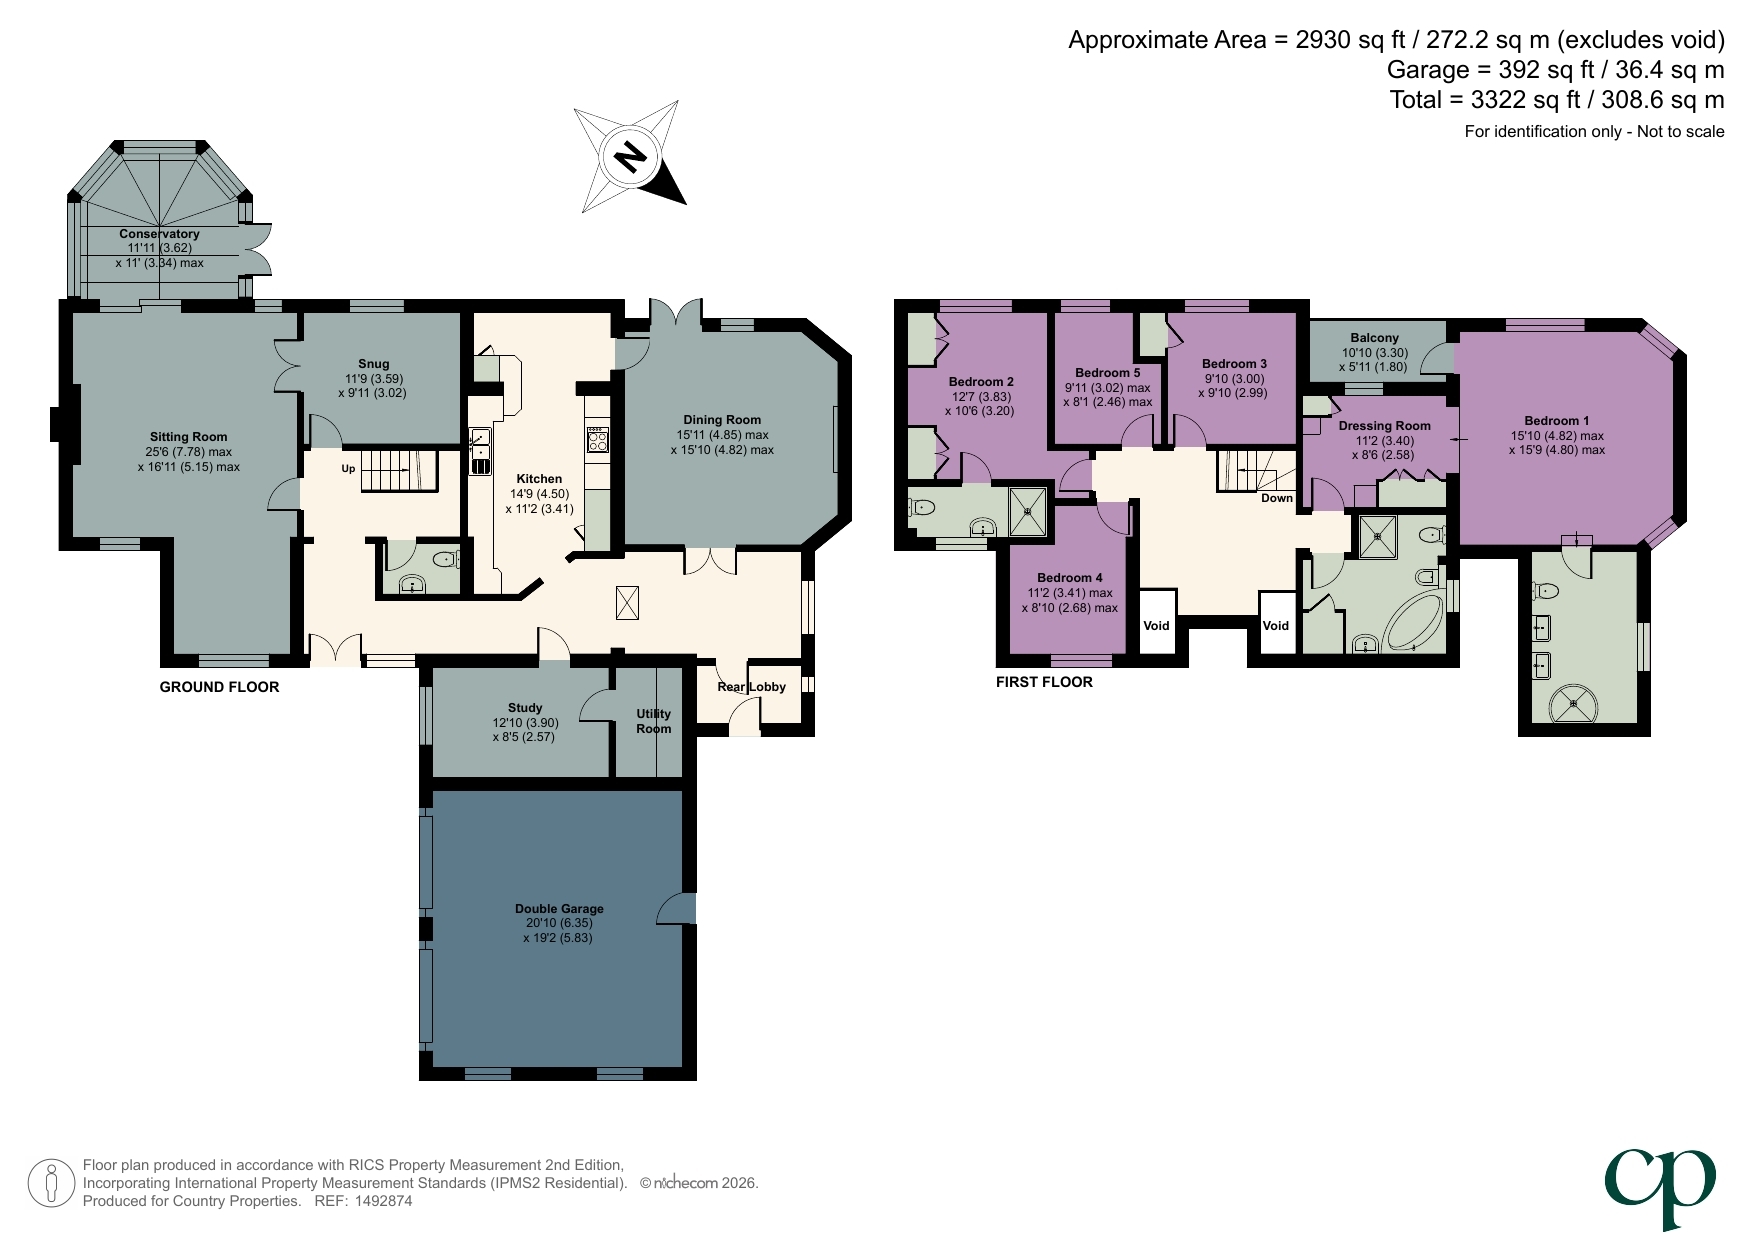
Occupying a private gated position at the end of a small cul-de-sac, this substantial five-bedroom family home extends to over 2,930 sq ft of versatile accommodation. Offering generous proportions throughout and outstanding potential to modernise and adapt the layout to suit individual requirements, it presents a rare opportunity to create a bespoke long-term family home.
Full height window to front. Tiled flooring. Three radiators. Stairs raising to first floor.
Low level WC, wash hand basin. Tiled splashbacks. Radiator. Tiled flooring.
25' 6" x 16' 11" (7.77m x 5.16m) Two double glazed windows to front. Three radiators. Inset wood burning stove with feature brick chimney breast and quarry tiled hearth.
11' 9" x 9' 11" (3.58m x 3.02m) Double glazed window to rear. Radiator.
11' 11" x 11' 0" (3.63m x 3.35m) Quarry tiled flooring. Victorian style on brick base, double doors onto rear garden.
14' 9" x 11' 2" (4.50m x 3.40m) A range of wall & base units with roll edge worksurfaces over. Tiled splashbacks. Inset one and a half bowl sink & drainer unit with swan neck mixer tap over. Integrated built in electric oven & grill. Electric hob with stainless steel extractor hood over. Integrated fridge freezer. Integrated dishwasher. Ceramic tiled flooring. Breakfast bar. Radiator enclosed in decorative cover. Multi pane double doors with wing windows onto rear garden.
15' 11" x 15' 10" (4.85m x 4.83m) Multi pane double doors onto rear garden. Double glazed window to rear. Wood effect flooring. Two wall lights. Radiator. Double doors into Inner Lobby.
12' 10" x 8' 5" (3.91m x 2.57m) Double glazed window to side. Radiator. Door into Utility Room. Door into double garage.
Double glazed window to side. Radiator. Tiled flooring. Vaulted ceiling with Velux window. Double doors into Utility area
Ceramic tiled flooring. Tiled splashbacks. Radiator. Door onto garden
Space & plumbing for washing machine with worktop over.
Double glazed window to front. Doors into all rooms.
11' 2" x 8' 6" (3.40m x 2.59m) Double glazed window to rear. Radiator. Fitted wardrobes & drawer units. Step down to Bedroom 1
15' 10" x 15' 9" (4.83m x 4.80m) Vaulted ceiling with exposed beams. Double glazed window to rear. Two obscure windows to side. Wall lights. Radiator. Door onto balcony
10' 10" x 5' 11" (3.30m x 1.80m) Fitted with railings, overlooking garden the village church and the chilterns.
Shower cubicle. His & Hers vanity wash hand basin. Low level WC. Vaulted ceiling with exposed timbers. Tiled flooring. Obscure double glazed window to side. Radiator. Heated towel rail.
12' 7" x 10' 6" (3.84m x 3.20m) Double glazed window to rear. Radiator. Built in wardrobes & overhead storage.
Double shower cubicle. Pedestal wash hand basin, low level WC. Fully tiled walls. Ceramic tiled flooring. Radiator. Obscure double glazed window to front.
9' 10" x 9' 10" (3.00m x 3.00m) Double glazed window to rear. Radiator. Built in wardrobe.
11' 2" x 8' 10" (3.40m x 2.69m) Double glazed window to rear. Radiator.
9' 11" x 8' 1" (3.02m x 2.46m) Double glazed window to front. Radiator.
Five piece suite comprising: Corner bath with telephone mixer attachment. Shower cubicle. Low level WC. Bidet. Airing cupboard housing hot water tank & shelving. Fully tiled walls. Obscure double glazed window to side. Radiator.
Gated access to paved driveway. Gated access to rear garden. Side garden laid to lawn. Wall lights.
South west facing laid mainly to lawn with paved patio area.
20' 10" x 19' 2" (6.35m x 5.84m) Two up & over doors to front. Two windows to side. Door onto rear garden.
For all your mortgage needs contact Dawn Olney at Mortgage Vision on 01462 811822 or email: enquiries @mortgagevision.co.uk<br /><br />PRELIMINARY DETAILS - NOT YET APPROVED AND MAY BE SUBJECT TO CHANGES<br /><br />
| Tax Band | % | Taxable Sum | Tax |
|---|