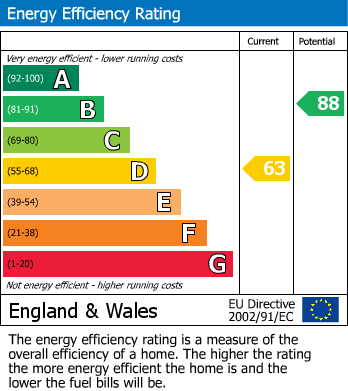
Charming two-bedroom end of terrace Garden City home nestled in a highly sought-after area of Letchworth Garden City, just a short stroll from the town centre and railway station. This delightful cottage boasts period character and has been thoughtfully updated to suit modern living while retaining its original appeal. Offering gas central heating, double glazing, and a generous rear garden, this property is an ideal purchase for those looking for a comfortable and convenient lifestyle in a desirable location. The freehold home comes with on-street permit parking available via North Herts District Council, ensuring ease of access for residents.
One of the standout features of this home is the large rear garden, a tranquil outdoor space ripe with potential. Whether you’re looking to create a beautiful landscaped haven, a children's play area, or a spot for alfresco dining, this generous garden meets a variety of needs. The garden’s private setting makes it ideal for enjoying the outdoors in comfort and peace, extending the living space during warmer months.
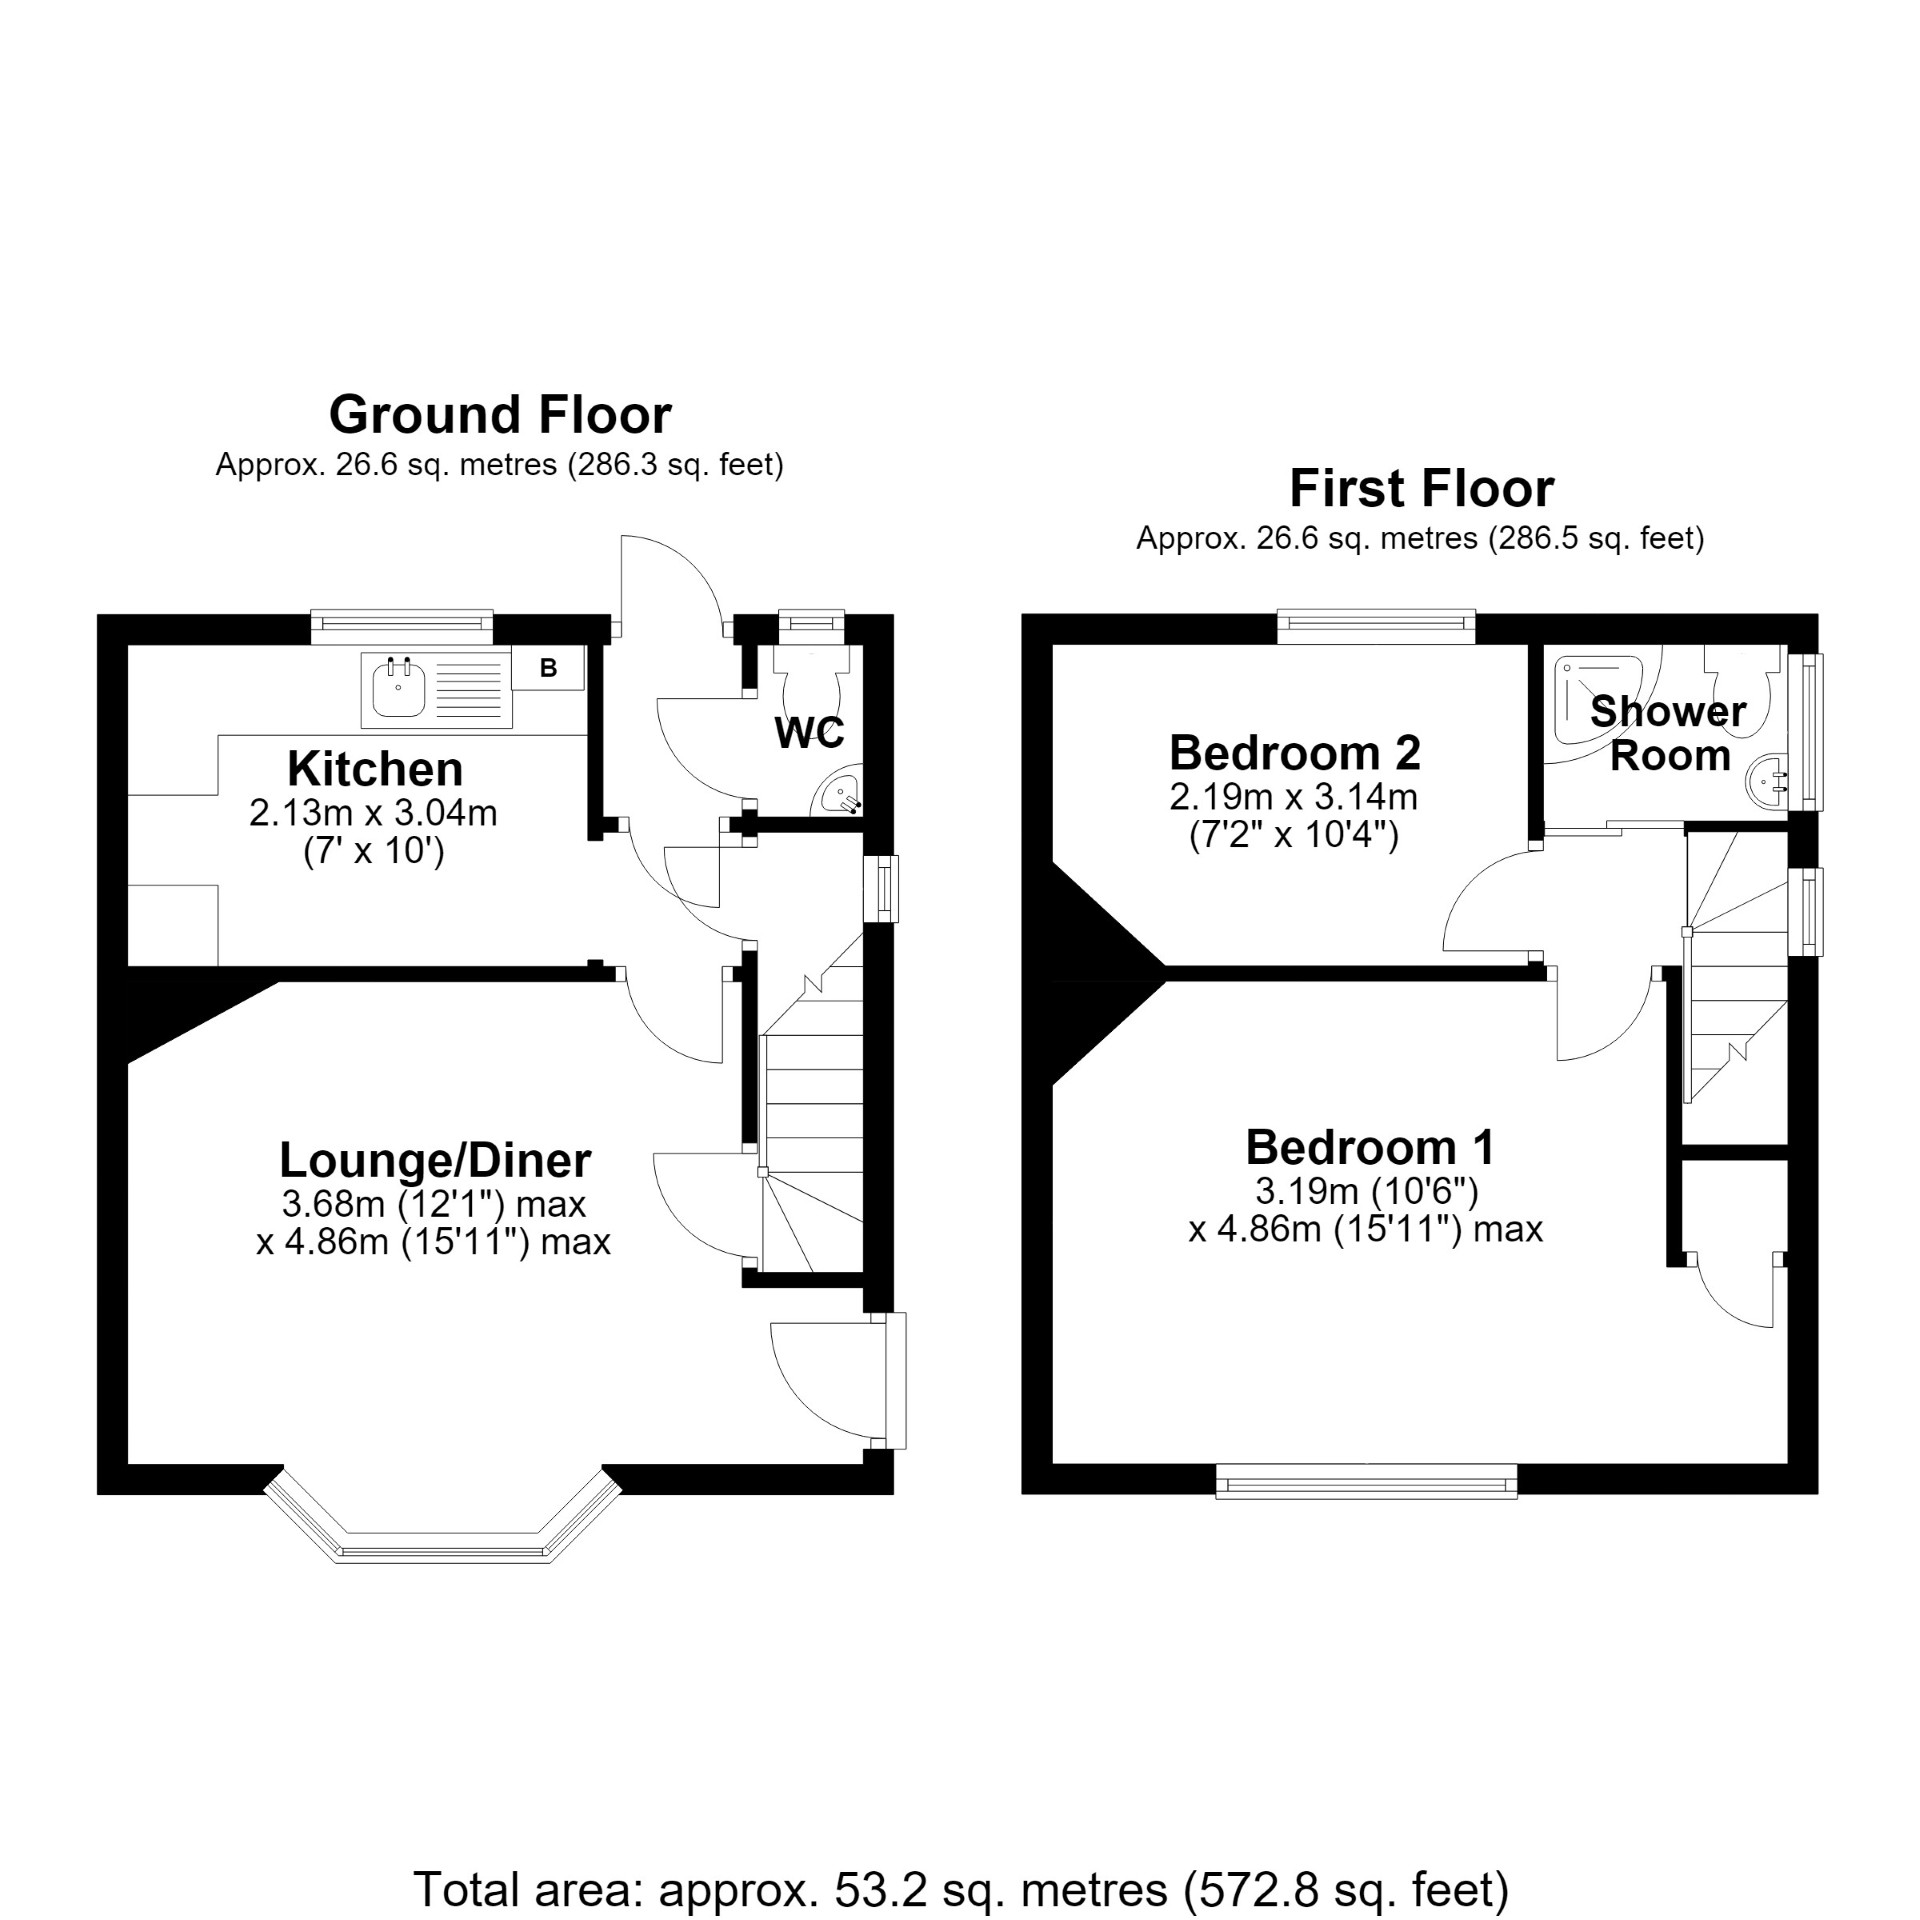
15' 11" x 12' 1" (4.85m x 3.68m) <br />Measured into the bay window and excluding the door recess.<br />Upvc external door to side. Bay window to front. Radiator. Door concealing stairs to first floor. Small under stair cupboard. Door to:
Further under stair cupboard housing electric fuse board and meter. Part glazed door to rear lobby and:
10' 0" x 7' 0" (3.05m x 2.13m) <br />Window to rear. Units to base and eye level. Stainless steel sink unit with drainer, tiling to splash back areas. Wall mounted gas boiler. Electric oven, fridge and washing machine. Radiator.
Step down to part glazed upvc door giving access to rear garden. Door to:
Comprising of low level wc, corner wash hand basin and window to rear. Radiator.
Window to side. Radiator. Sliding door to shower room. Access to loft space. Further doors to:
15' 11" x 10' 6" (4.85m x 3.20m) <br />Window to front. Storage cupboard with sloped floor. Radiator.
10' 4" x 7' 2" (3.15m x 2.18m) <br />Window to rear. Radiator.
Corner shower unit with electric Mira shower. Low level corner wc and small wash hand basin. Tiling to splash back area. Frosted window to side. Vertical radiator.
Laid to lawn enclosed by shrubs and picket fence. Pathway providing access to entrance door.
Access via side gate. Small patio area. A large garden separated into two parts. Laid mainly to lawn with mature borders. Shed
This property has on-street permit parking only. Permits available from North Herts District Council.
| Tax Band | % | Taxable Sum | Tax |
|---|