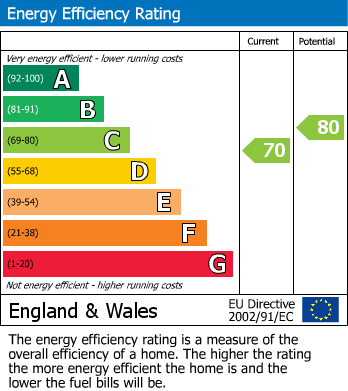
An extended three-bedroom semi-detached family home offering spacious and versatile living accommodation on the ground floor. Situated within a quiet and sought-after no through road development, this charming property combines modern comforts with a practical layout, making it ideal for families seeking both convenience and style. With easy access to local amenities and excellent transport links, this home presents a fantastic opportunity to settle in a well-established neighbourhood.
Located in a peaceful residential area, the property benefits from close proximity to a range of amenities including shops, schools, parks, and public transport options. The friendly community atmosphere and well-maintained surroundings make this development particularly appealing for families and professionals alike. Commuters will appreciate the easy access to main roads and public transport with trains to London and Cambridge.
Outside, the private rear garden is a tranquil haven, carefully landscaped to combine low maintenance with aesthetic appeal, perfect for simply enjoying outdoor living.
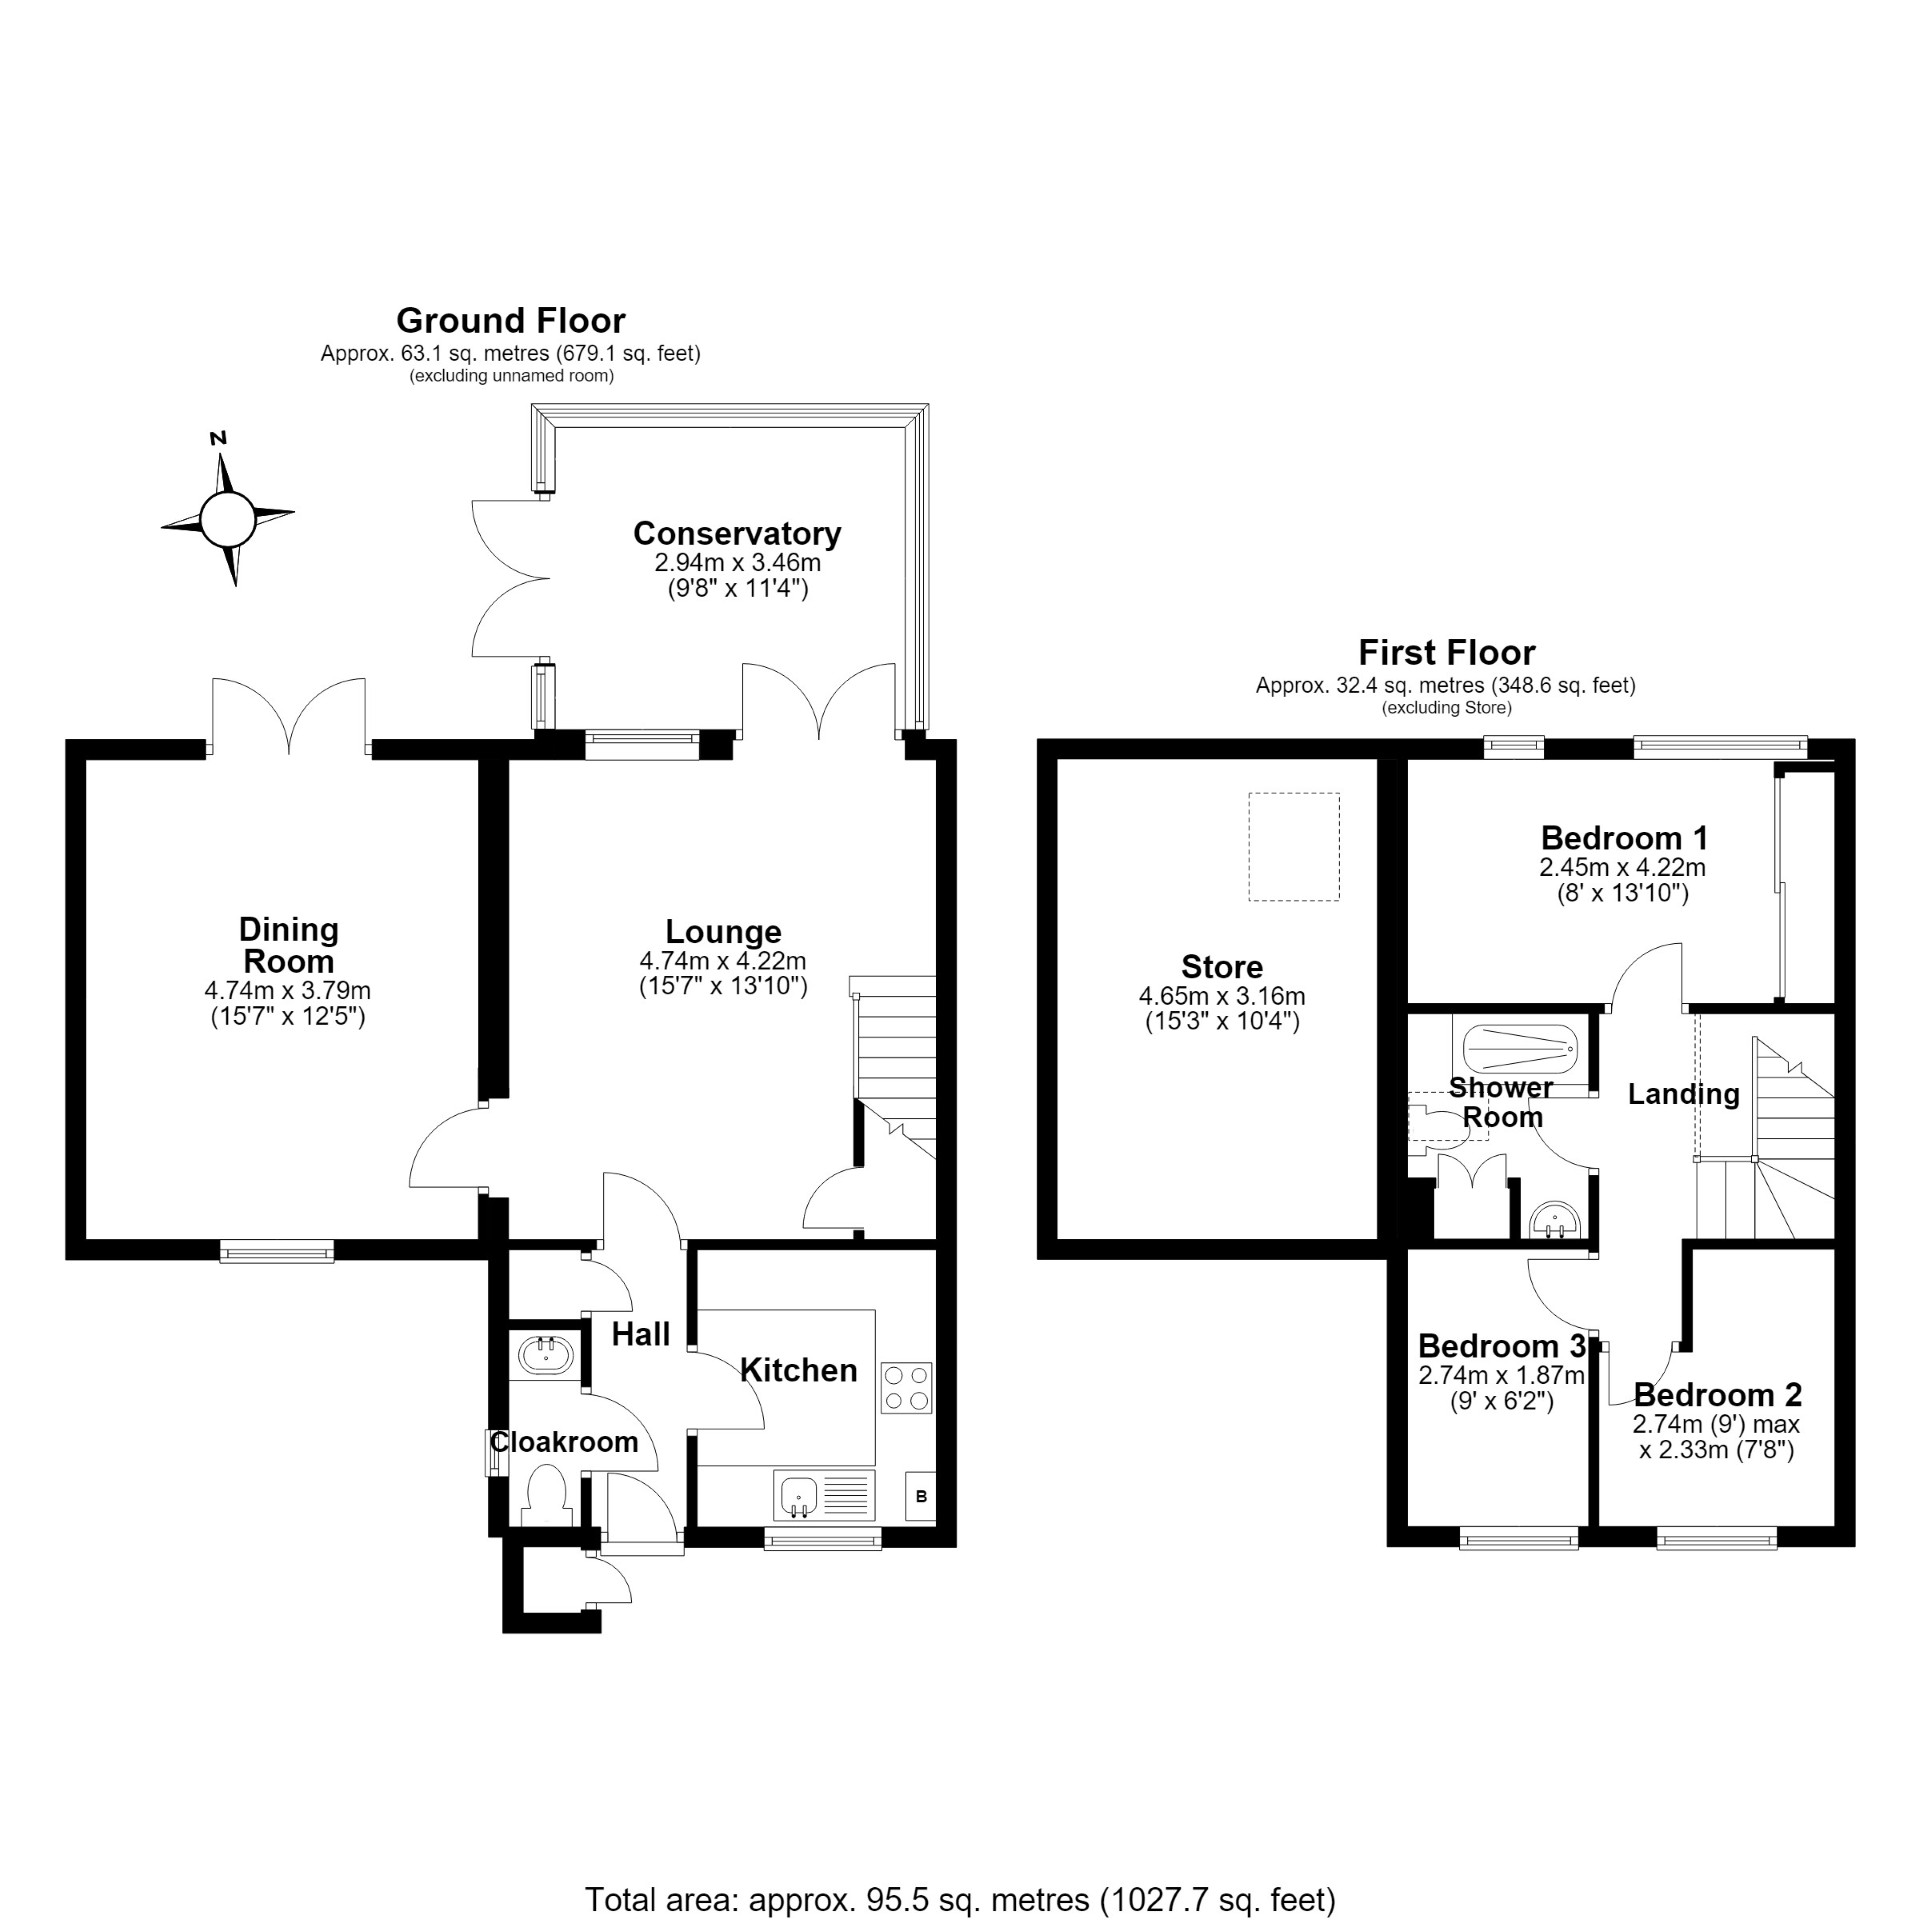
Doors leading to all rooms. Large store cupboard.
Comprising a low level wc and a bowl style basin. Radiator. Double glazed window to the side.
9' 0" x 7' 8" (2.74m x 2.34m) <br />Fitted in a range of matching base and eye level units providing ample storage space. Stainless steel sink unit. Plumbing for a washing machine. Integrated oven and gas hob with extractor over. Space for a fridge/freezer. Tiled floor. Double glazed window to the front aspect.
15' 7" x 13' 10" (4.75m x 4.22m) <br />A spacious lounge with beautiful wood flooring. Stairs to the first floor with cupboard under. Radiator. Tv point. Laminate wood effect flooring. Double glazed window and door to the conservatory.
15' 7" x 12' 5" (4.75m x 3.78m) <br />An extra providing adaptable accommodation. Dual aspect with double glazed window to the front and French doors to the garden. Laminate wood effect flooring. Radiator. Access to a fully boarded store room which has heating and power, this room would make an ideal hide away hobby room.
11' 4" x 9' 8" (3.45m x 2.95m) <br />Brick based conservatory with double glazed windows and doors overlooking the garden. Laminate wood effect flooring.
Access to the main loft space.
13' 10" x 8' 0" (4.22m x 2.44m) <br />Two double glazed windows to the rear aspect. Radiator. Fitted wardrobes along one wall.
9' 0" x 7' 8" (2.74m x 2.34m) <br />Double glazed window to the front aspect. Radiator.
9' 0" x 6' 2" (2.74m x 1.88m) <br />Double glazed window to the front aspect. Radiator.
Modern suite comprising of a low level wc, wash basin and a large walk in shower with glass screen. Airing cupboard. Splash tiling. Double glazed window to the side aspect.
Mainly lawn with pathway leading to the front door. Outside meter cupboard. Gated access to the rear garden.
A real feature of the property is the rear garden making an ideal escape to relax. Adjacent to the conservatory is a large decked area leading to a paved area. Various shrubs. Retaining wall and fencing. Gated access to the side.
Single garage with up and over door. Parking space in front of garage.
Leasehold - 959 years remaining. No charges.<br />Council Tax Band D.
| Tax Band | % | Taxable Sum | Tax |
|---|