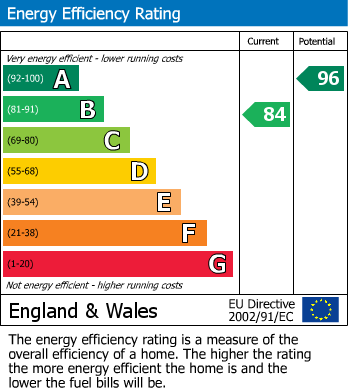
Offered on a 50% shared ownership basis (full market value £340,000), this well-presented home offers two double bedrooms, a generous rear garden, and off-road parking for two vehicles. The property is also available with no upward chain, making it an ideal opportunity for first-time buyers or those looking to move quickly. *Prospective purchasers must meet the eligibility criteria for the shared ownership scheme. Further information will be provided prior to arranging a viewing.
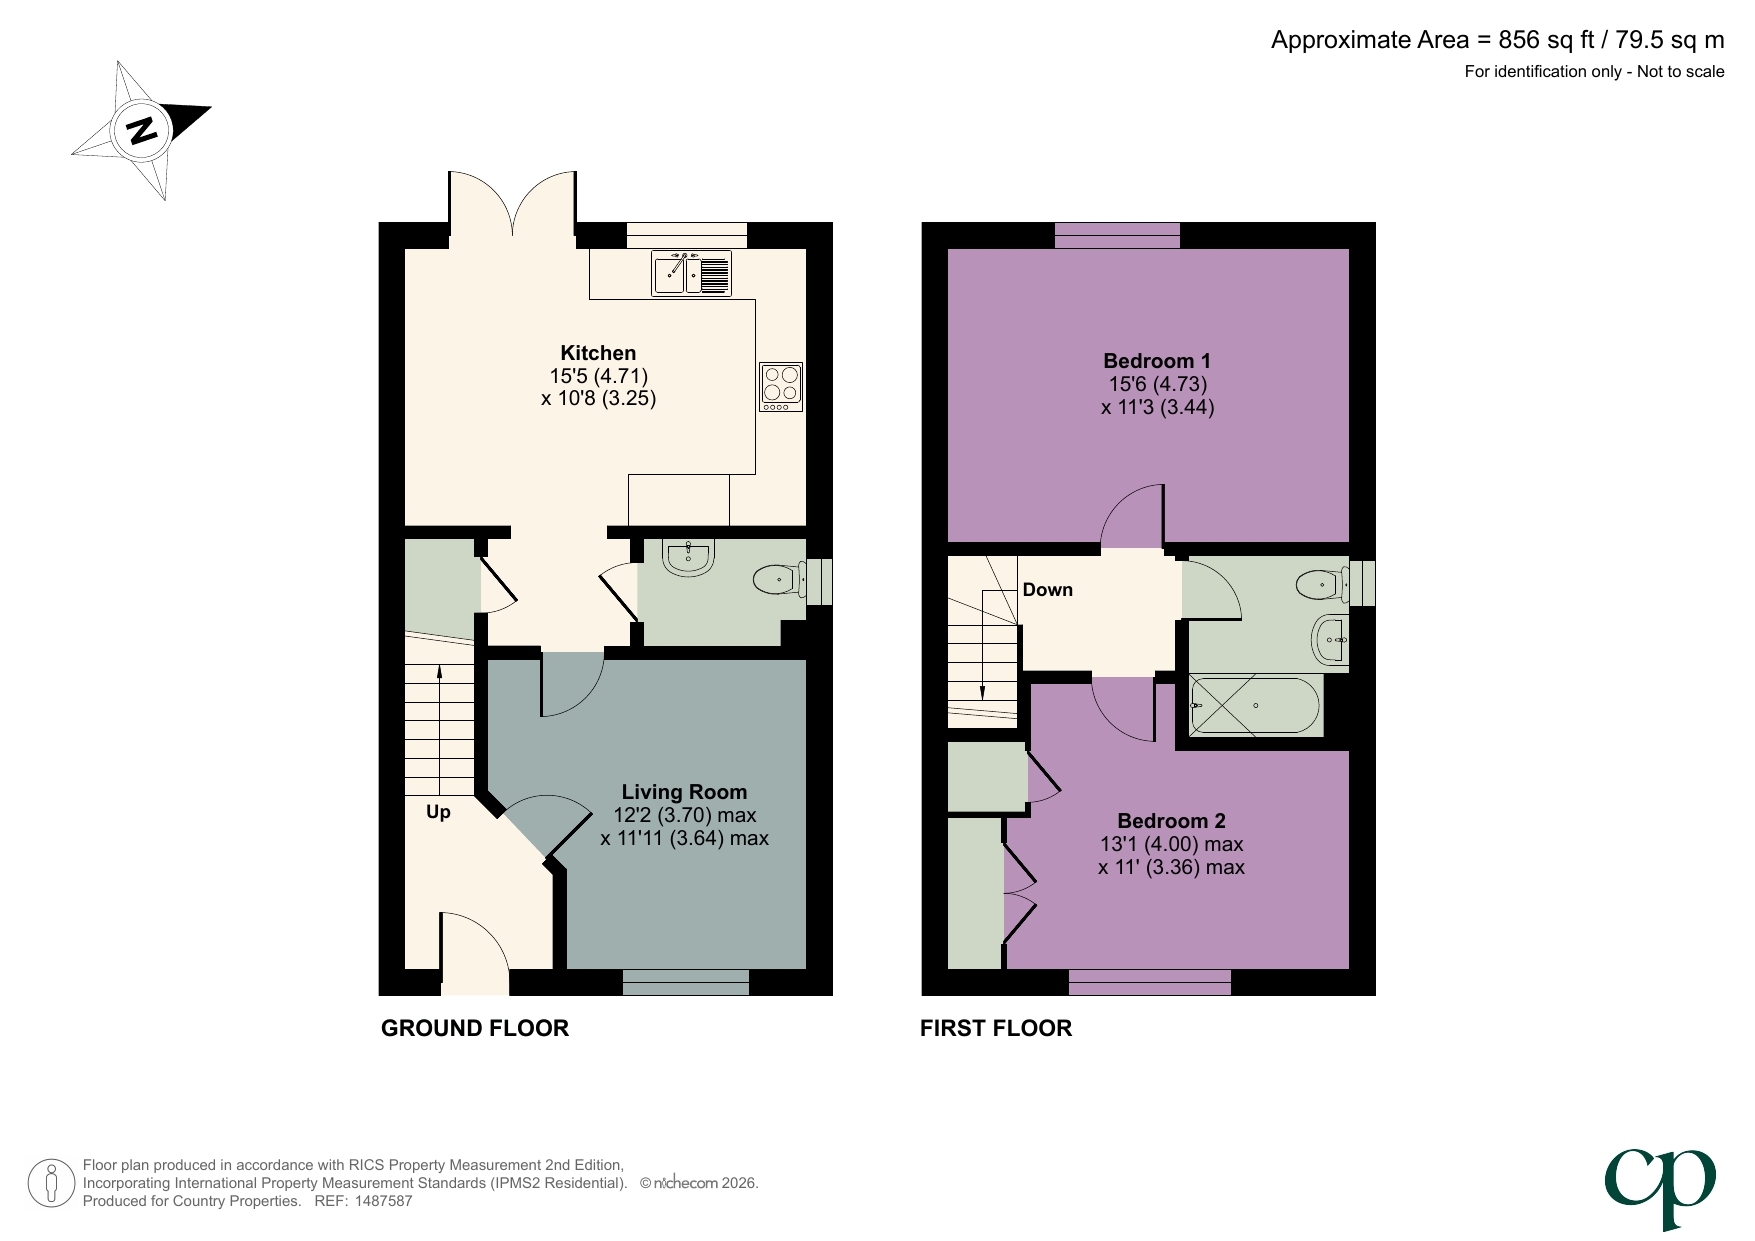
Radiators. Door into Living room. Stairs raising to first floor.
Multi pane double glazed window to front. Radiator. Door to Inner lobby
Doors to Cloakroom. Under stairs storage cupboard. Wood effect flooring. Opening into Kitchen/Diner
15' 5" x 10' 8" (4.70m x 3.25m) A range of wall & base units with roll edge worksurfaces over & upstands. Inset stainless steel one and a half bowl sink unit with swan neck mixer tap over. Built in electric oven & gas hob with stainless steel splashback & extractor hood over. Integrated fridge freezer. Integrated dishwasher. Wood effect flooring. Radiator. Wall mounted gas boiler. Double glazed window to rear. Double glazed double doors onto rear garden.
Low level WC, pedestal wash hand basin. Tiled splashbacks. Wood effect flooring. Radiator. Obscure double glazed window to side.
Loft access. Doors into all rooms.
15' 6" x 11' 3" (4.72m x 3.43m) Radiator. Double glazed window to rear.
13' 1" x 11' 0" (3.99m x 3.35m) Radiator. Built in wardrobes. Bulk head storage cupboard. Multi pane double glazed window to front.
Suite comprising: panel enclosed bath with main shower over & glass side screen. Pedestal wash hand basin with tiled splashback. Low level WC. Shaver point. Wood effect flooring. Chrome heated towel rail. Obscure double glazed window to side.
Paved patio area. Laid mainly to lawn with gated access to front.
Lawn area with paved pathway to front door. Paved driveway to side of property providing off road parking for 2 cars.
We are informed that the property is held on a 125-year lease from 17th May 2024. Rent payable to Hightown Homes on the remaining share is currently £502.58 per calendar month, inclusive of the development service charge. The monthly landlord charge is £36.69. Prospective purchasers are advised to verify these figures with their legal representative prior to exchange of contracts.<br /><br />The property is available on a 50% shared ownership basis, with the option to staircase up to 75% ownership. Alternatively, the property can be purchased outright at the full market value of £340,000, at which point the freehold will transfer to the purchaser.<br /><br />*Please note: Eligibility criteria apply to the purchase of this shared ownership property. Prospective purchasers will be required to complete a qualification process prior to any viewing appointment. Applicants wishing to proceed must complete the necessary Hightown Homes application forms, which will be assessed by Hightown Homes. Subject to approval, the legal conveyancing process can then commence.<br /><br />For all your mortgage needs contact Dawn Olney at Mortgage Vision on 01462 811822 or email: enquiries @mortgagevision.co.uk<br /><br />
| Tax Band | % | Taxable Sum | Tax |
|---|