This beautifully presented two-bedroom Victorian cottage is situated in the highly sought-after village of Henlow. Updated throughout, the property benefits from a spacious living room, refitted kitchen, ground floor utility and bathroom, and two double bedrooms on the first floor. Outside boasts an approximately 70ft enclosed rear garden, garage and off-road parking. This property offers a perfect blend of period charm and contemporary living.
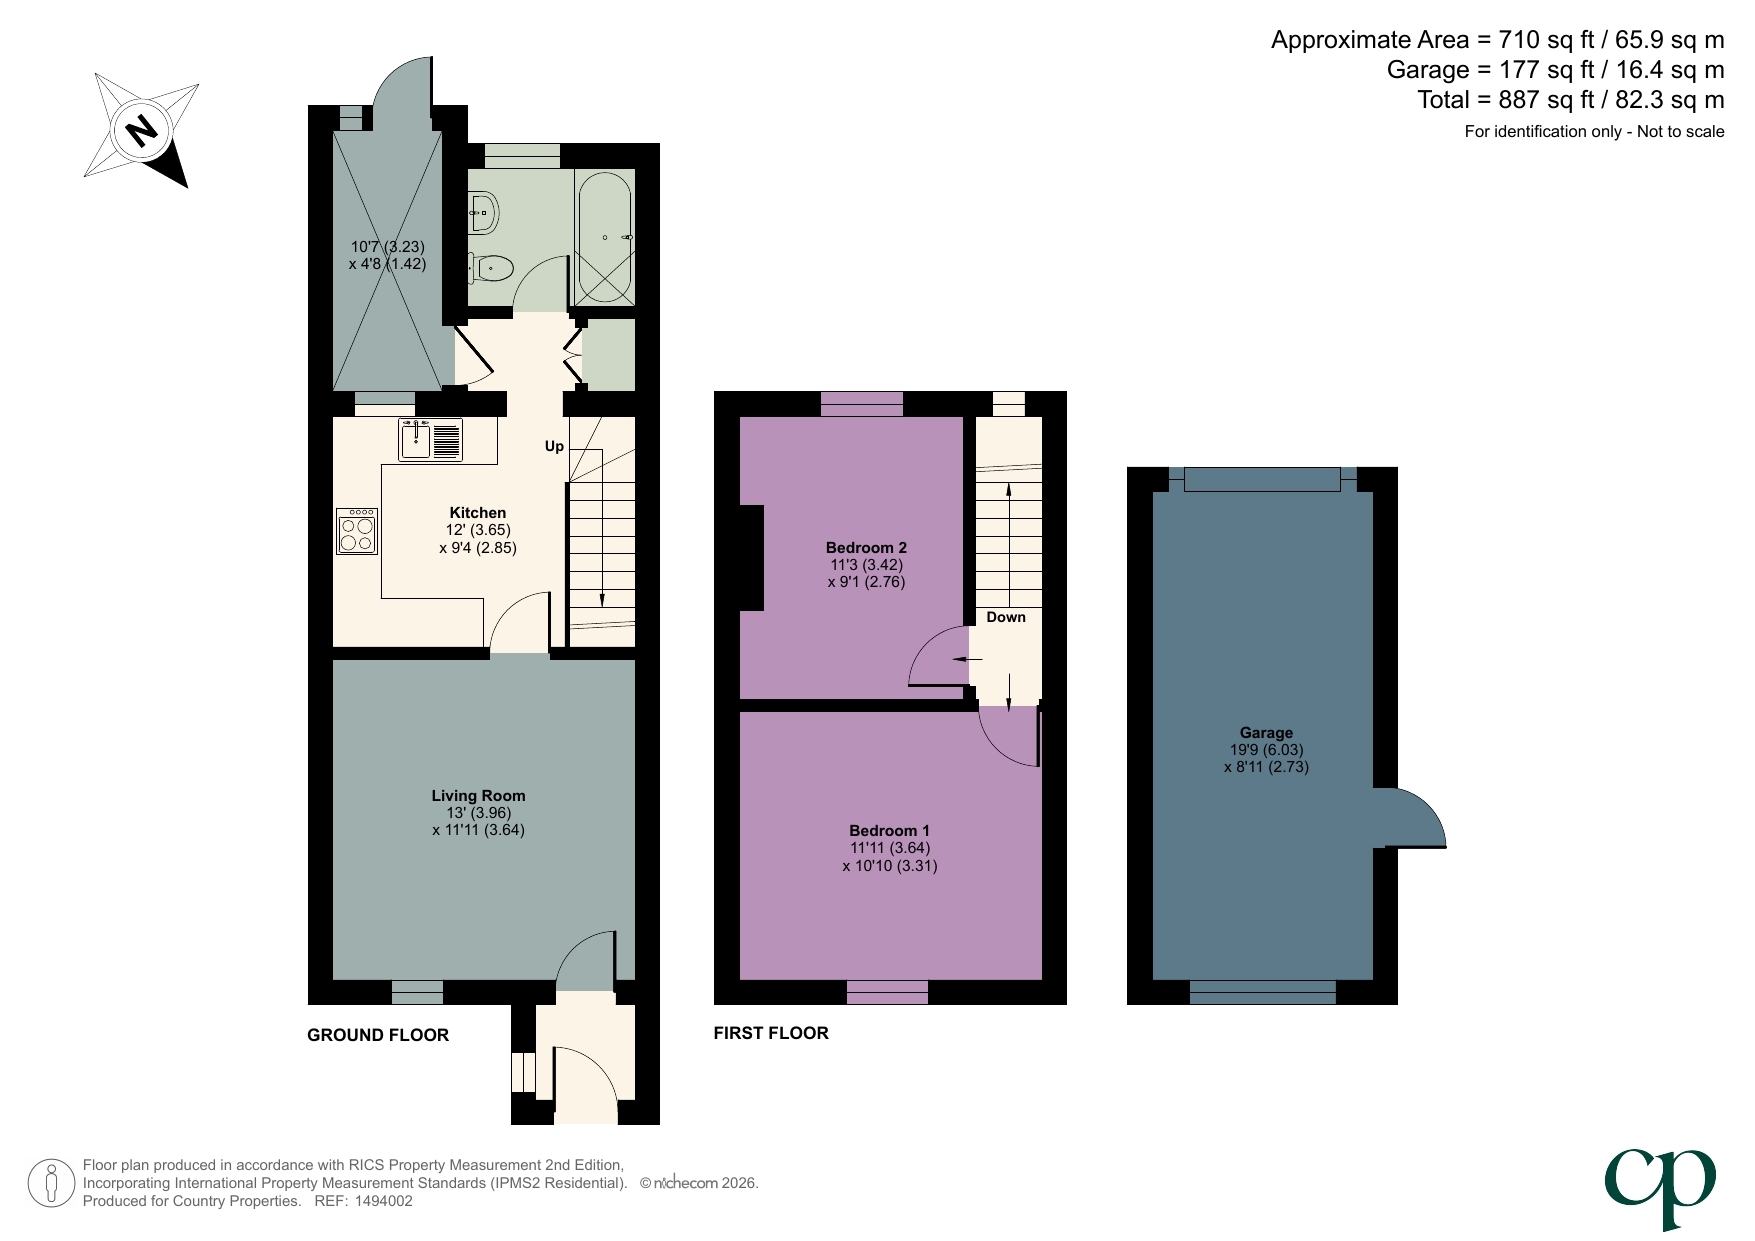
Double glazed window to side. Wall light. Multi pane door into Living room.
13' 0" x 11' 11" (3.96m x 3.64m) Double glazed window to the front aspect. Fitted carpet. Radiator. Two wall lights. Door into Kitchen.
12' 0" x 9' 4" (3.65m x 2.85m) A range of wall and base units with granite worksurfaces over. Inset stainless steel sink unit with swan neck mixer tap over. Tiled splashbacks. Built in electric oven and gas hob with stainless steel extractor hood over. Integrated dishwasher. Ceramic tiled flooring. Stairs rising to first floor with understairs storage space with built in worktop and tiled splashbacks. Double glazed window to rear. Opening to Inner lobby.
Storage cupboard with built in shelving. Door to Bathroom. Door to utility area.
10' 7" x 4' 8" (3.23m x 1.42m) Space and plumbing for washing machine. Space for fridge/freezer. Ceramic tiled flooring. Double glazed window to rear and UPVc double glazed door onto rear garden.
Part tiled bathroom with white suite comprising pedestal wash hand basin, low level WC and bath tub with shower over and glass screen to side. WC. Chrome heated towel rail. Obscure double glazed window to rear aspect Shaver point. Amtico flooring.
Loft access to part boarded loft space. Doors to both bedrooms.
11' 11" x 10' 10" (3.64m x 3.31m) Master bedroom with double glazed window to front aspect. Fitted carpet. Fitted wardrobes with sliding doors. Radiator.
11' 3" x 9' 1" (3.42m x 2.76m) Double glazed window to rear aspect. Fitted carpet. Radiator. Fitted desc unit. Above head storage cupboard with wall mounted gas boiler.
Paved path to front door and low hedge screening to front.
Rear garden laid mainly to lawn, with flower and shrub borders. External power point. Paved patio area and paved pathway to gated access to garage and parking.
A brick built garage with remote control up and over door. Power and light. Personnel door onto rear garden. Paved off road parking space in front of the garage for up to two vehicles.
| Tax Band | % | Taxable Sum | Tax |
|---|