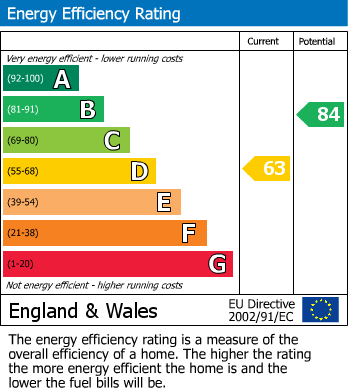
Offered to the market chain-free is this well-presented two-bedroom detached bungalow, ideally situated in the heart of Stotfold, offering versatile living accommodation throughout. The property has been thoughtfully updated and well maintained by the current owner, making it ready to move straight into. Significant improvements carried out during 2022/2023 include a new kitchen, utility room, bathroom, combi boiler, front door, fascias, soffits, windows and updates to the conservatory, providing modern comfort and peace of mind for prospective buyers. Externally, the property benefits from a generous south-facing rear garden, ideal for enjoying the sunshine throughout the day, as well as a driveway providing ample off-road parking for up to five vehicles.
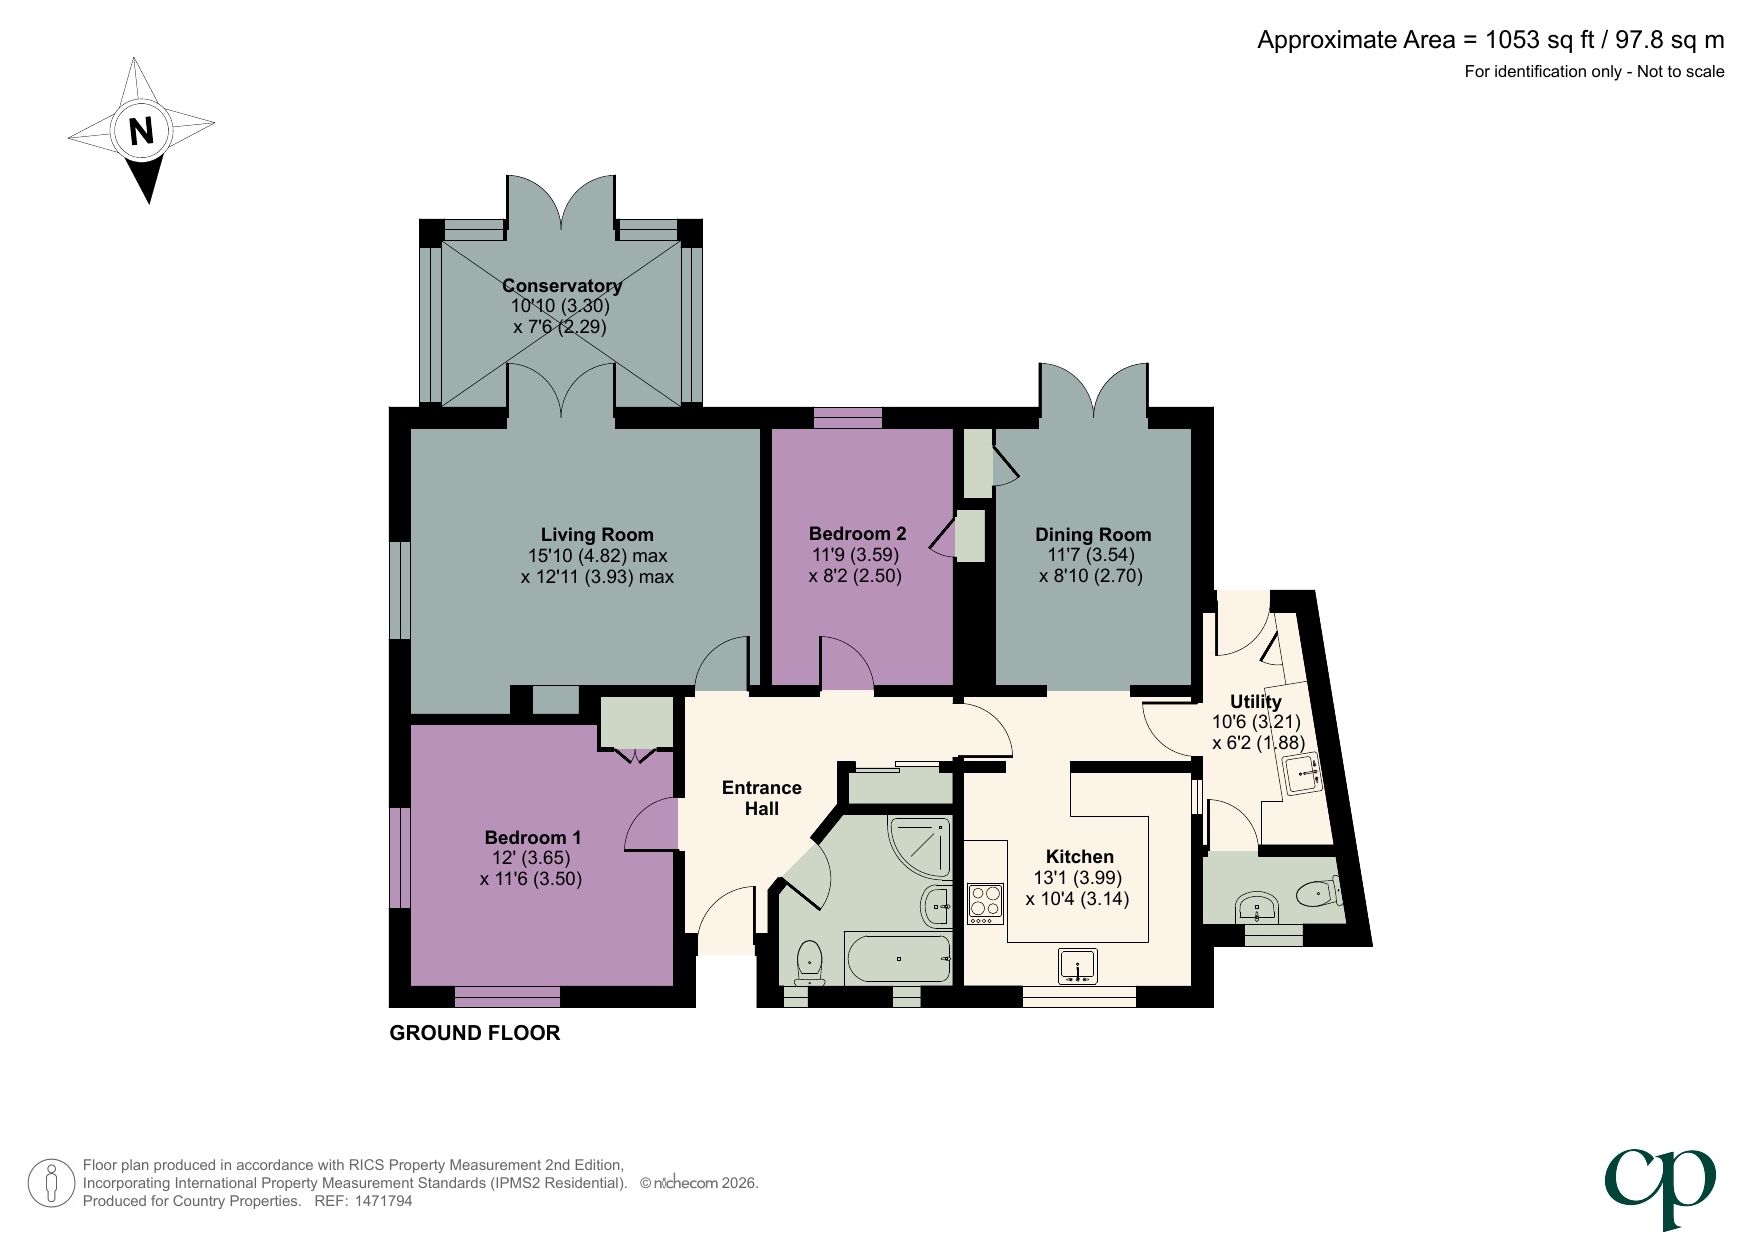
Wood effect vinyl flooring. Storage cupboard with full height sliding doors. Wall paneling to dado height. Radiator. Loft hatch to part boarded loft with light. Door into all rooms.
13' 1" x 10' 4" (3.99m x 3.14m) A range of wall and base units with worksurfaces with upstands over and breakfast bar. Inset One and half bowl ceramic butler sink with swan mixer tap over. Tiled splashbacks. Integrated oven and gas hob with stainless steel extractor fan over and tiled splashback. Space for fridge/freezer and dishwasher (appliances included). Cupboard housing a combination boiler. Window to front aspect. Obscure window onto Utility room. Arched walk through to dining room.
11' 7" x 8' 10" (3.54m x 2.70m) French patio doors onto rear garden. Radiator. Door to storage cupboard.
10' 6" x 6' 2" (3.21m x 1.88m) A range of wall and base units with worksurfaces over. Inset stainless steel sink and drainer unit with swan mixer tap over. Plumbing and space for washing machine and tumble dryer. Wood effect vinyl flooring. Radiator. Patio door onto rear garden. Door to Cloakroom.
15' 10" max x 12' 11" max (4.82m max x 3.93m max) Window to side aspect. Fitted carpet. Feature log burner with wood beam above. Radiator. Door onto Conservatory.
10' 10" x 7' 6" (3.30m x 2.29m) UPVc on brick base. Wood effect flooring. Two radiators. French doors onto rear garden.
Vanity wash hand basin and low level WC. Wall mounted mirrored cabinet. Heated towel rail. Window to front aspect.
12' 0" x 11' 6" (3.65m x 3.50m) Master bedroom with dual aspect windows to front and side. Fitted carpet. Built in storage cupboard. Radiator.
11' 9" x 8' 2" (3.59m x 2.50m) Window to rear aspect. Wood effect vinyl flooring. Storage cupboard. Radiator.
Re-fitted four piece bathroom suite comprising vanity wash hand basin, low level WC, panel enclosed bath tub with shower attachment over and walk in corner shower cubicle. Heated towel rail. Wall mounted mirrored cabinet. Splashback panels. Two windows to front aspect.
Part enclosed by fencing, paved path and steps up to front door. Raised flower beds and flower and shrub borders. Shingled driveway with parking space for up to five vehicles. Gated side access to rear garden.
South facing rear garden mainly laid to lawn with variety of mature flowers and shrubs borders and trees. Paved patio area and two concrete seating areas with steps to grassed lawn. External water tap. Gated side access. Further raised concrete area with fish pond and timber garden shed to remain.
| Tax Band | % | Taxable Sum | Tax |
|---|