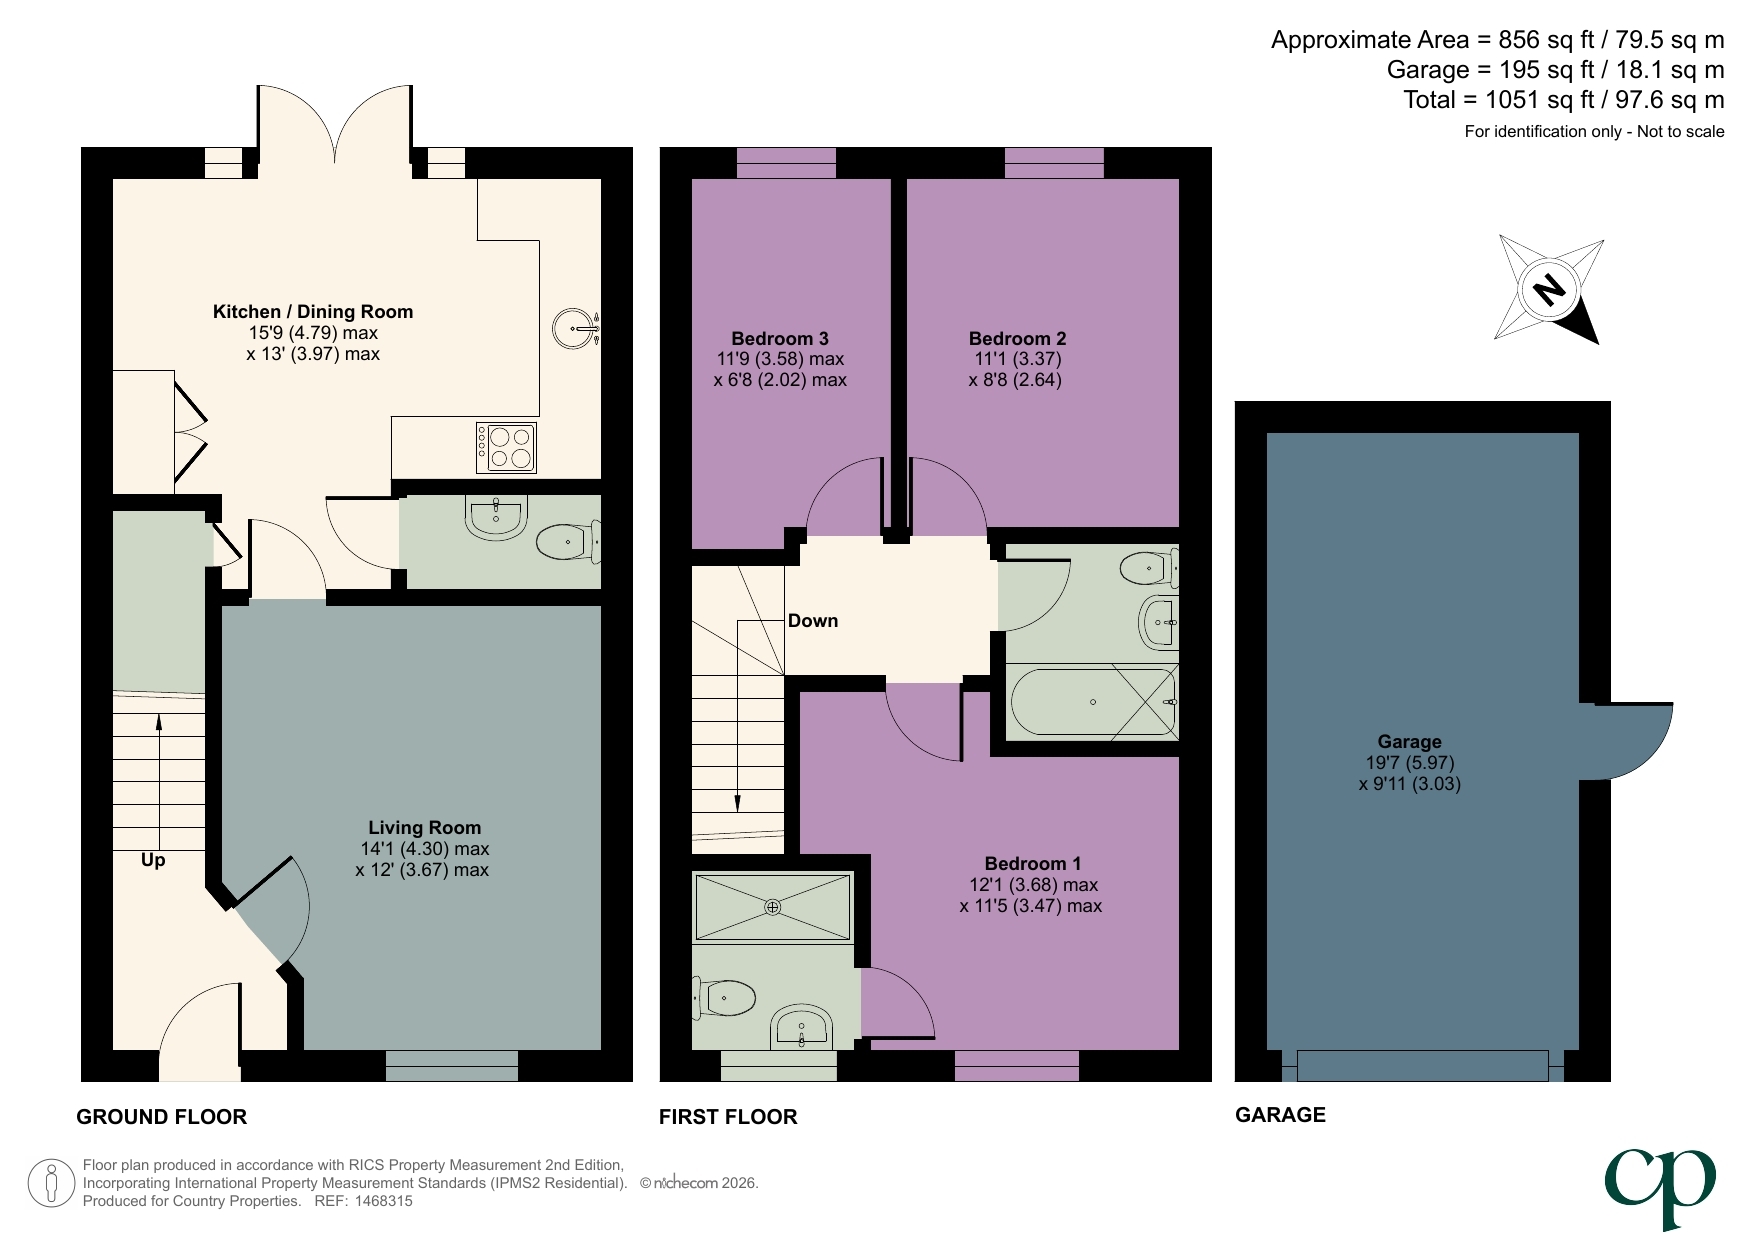
Tucked away on the popular Beauchamp Mill development in Stotfold, this well-presented three-bedroom semi-detached home offers spacious and modern accommodation throughout. The ground floor features a generous living room, a 15ft kitchen/diner with additional storage and a convenient downstairs WC. Upstairs are three bedrooms, including a master bedroom with built-in wardrobes and a newly fitted en-suite, along with a family bathroom. Outside, the property benefits from a south-facing rear garden with access to the garage, while a driveway provides off-road parking for up to two vehicles. An ideal family home in a sought-after location, close to local amenities and transport links.
Wood effect laminate flooring. Stairs rising to first floor. Radiator. Security alarm panel. Door to Living room.
14' 1" max x 12' 0" max (4.30m max x 3.67m max) Double glazed window to front aspect. Fitted carpet. Radiator. Door to small inner hall with walk through to Kitchen/Dining room.
Understairs storage cupboard. Door to Cloakroom. Opening onto Kitchen/Dining room.
15' 9" max x 13' 0" max (4.79m max x 3.97m max) A range of wall and base units with worksurfaces over. One and half bowl stainless steel sink and drainer unit with mixer tap over. Tiled splashbacks. AEG electric double oven with grill and inset gas hob with stainless steel extractor fan over and stainless steel splashback. Integrated dishwasher and fridge/freezer. Plumbing and space for washing machine. Cupboard housing a combination boiler new in March 2026. Additional storage cupboard. Vertical radiator. Tiled flooring. French doors onto rear garden.
Pedestal wash hand basin and low level WC. Part tiled walls. Tiled flooring. Extractor fan. Radiator.
Fitted carpet. Access to boarded loft. Radiator. Doors to all bedrooms and family bathroom.
12' 1" max x 11' 5" max (3.68m max x 3.47m max) Master bedroom with double glazed window to front aspect. Fitted carpet. Built-in double wardrobe with part mirrored sliding doors. Media point. Radiator. Door to En-suite.
Re-fitted white suite comprising vanity wash hand basin, low level WC and fully tiled double shower cubicle with feature inset shelf and downlights. Part tiled walls. Heated towel rail. Extractor fan. Inset ceiling lights. Tiled flooring. Double glazed window to front aspect.
11' 1" x 8' 8" (3.37m x 2.64m) Double glazed window to rear aspect. Fitted carpet. Media point. Radiator.
11' 9" max x 6' 8" max (3.58m max x 2.02m max) Double glazed window to rear aspect. Wood effect LVT flooring. Radiator.
White bathroom suite comprising pedestal wash hand basin with tiled splashback, low level WC and panel enclosed bath tub with shower over, fully tiled splashback wall and shower screen to side. Wall mounted mirrored bathroom cabinet. Extractor fan. Tiled flooring. Double glazed window to side aspect.
Paved path and step up to front door. Variety of flowers and shrubs. External light. Block paved driveway to side providing off road parking for two vehicles and leading to garage.
Paved patio area and grassed lawn area with established shrub and plant borders. External power sockets. External water tap and light. Gated side access to parking. Personal door to Garage.
19' 7" x 9' 11" (5.97m x 3.03m) Oversized brick built single garage with up and over door. Power and light. Pitched roof with storage space. Personal door to rear garden.
The seller informs us there is an estate service/maintenance charge approx. £201 p.a.<br /><br />We advise any buyer to check this information with their legal representative prior to exchange of contracts. <br />
| Tax Band | % | Taxable Sum | Tax |
|---|