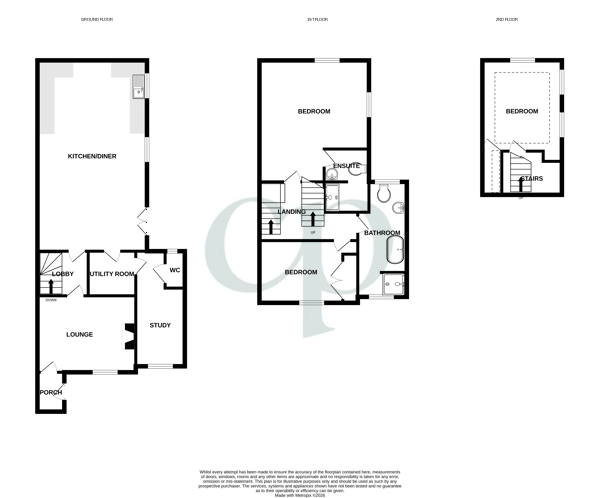
Embrace the idyllic country lifestyle with this characterful period cottage. The standout feature is the extended 25' Kitchen/Breakfast room complete with oil fired range cooker that creates a warm and inviting hub for the family. The property boasts three/four bedrooms offering excellent flexibility.
Ceiling downlighters, front entrance door, oak door in to lounge.
Double glazed window to rear, part tiling to splashback areas, wash hand basin and w/c.
13' 0" into alcoves x 10' 2" (3.96m x 3.10m) <br />Double glazed window to front, exposed brick wall, log burner, ceiling downlighters, oak door.
11' 3" x 6' 6" (3.43m x 1.98m) <br />Double glazed window to front, beam, oak door, radiator.
25' 2" x 14' 5" (7.67m x 4.39m) <br />Two double glazed windows and pair of double glazed doors overlooking back garden, part tiling to splashback areas, a range of base and wall mounted units with work surfaces over, centre island with granite work top and wooden work surfaces, butler sink and drainer with mixer tap over, range oven, integrated oven, electric hob with extractor over, exposed beams, radiator.
A range of base and wall mounted units with work surfaces over, butler sink, space for washing machine and tumble dryer.
Stairs to loft room.
14' 6" x 14' 5" (4.42m x 4.39m) <br />Double glazed window to side and rear, cupboard housing hot water tank, radiator.
Part tiling to splashback areas, a suite comprising of wash hand basin, w/c and separate shower cubicle, radiator.
12' 0" x 8' 1" (3.66m x 2.46m) <br />Double glazed window to front, built in wardrobes, radiator.
Double glazed window to rear and also to front, towel rail, part tiling to splashback areas, suite comprising of rolled top bath, wash hand basin, w/c and separate shower cubicle.
11' 11" x 10' 11" (3.63m x 3.33m) Restricted height<br />Port hole stained glass window to the rear and 2 x velux windows to the side, built in storage into loft, radiator.
Lawn area with double gates to rear, wooden decking, outside tap and lights, brick built store, oil tank.
Large garden with summer house and ample parking.
Shingle area with shrub flower borders.
These are preliminary details to be approved by the vendor.<br /><br />All descriptions, images and marketing materials are for general guidance only and highlight the lifestyle and features a property may offer. They do not form part of any contract or warranty. Whilst every effort is made to ensure accuracy, neither Country Properties. nor the seller accepts responsibility for any errors. Buyers should verify all details through their own inspections, searches and legal advisers before proceeding.
| Tax Band | % | Taxable Sum | Tax |
|---|